Buying Guides · 7 min read
Shed vs Garden Room: What Actually Separates Them?
A shed, a garden room, and the composite building in between — the honest differences in construction, glazing, insulation and use, from a workshop that's built garden buildings since 1995.
The Full Spectrum
Shed vs garden room: what actually separates them
From across the lawn they look like cousins. Under the cladding they're different buildings for different jobs — and there's a third option between them that most guides skip.
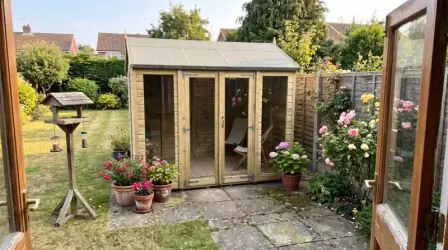
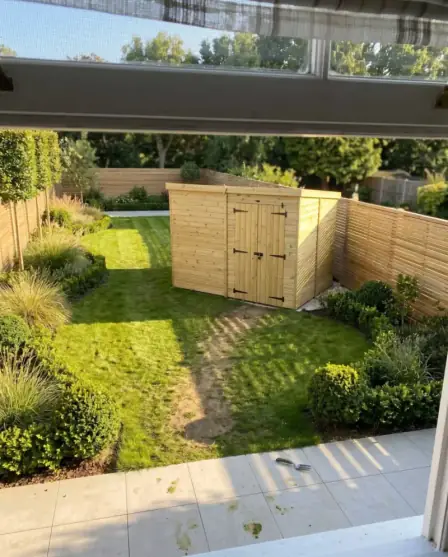
Side by side, a shed and a garden room can look like near-relations — four walls, a roof, a door facing the house. They're not. A shed is a working outbuilding; a garden room is, in everything but name, a small extension that happens not to touch the house. The gap runs right through the spec — framing, glazing, insulation — and right through the bill: a true garden room typically costs several times what a shed of the same footprint does. We've hand-built garden buildings in our West Midlands workshop since 1995, and our composite range deliberately sits between the two. Here's the honest map of the whole spectrum, so you pay for the spec your use actually needs.
Two different buildings, not two names for one
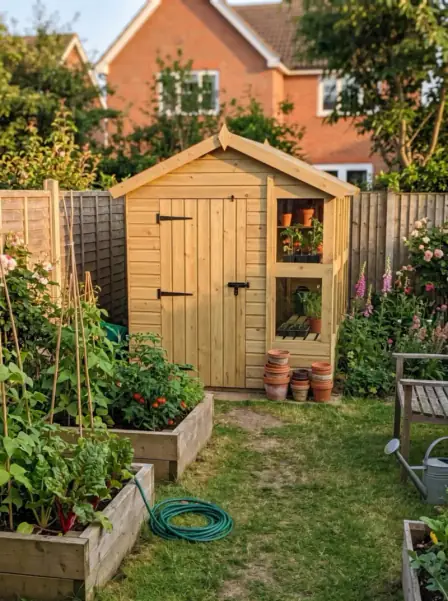
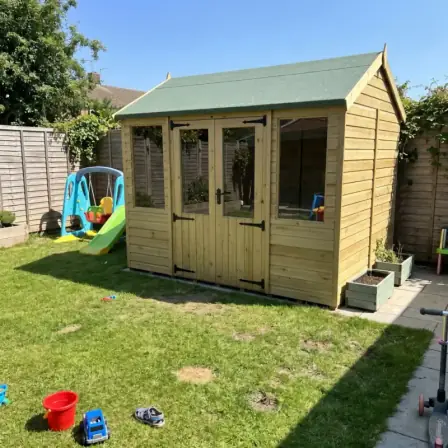
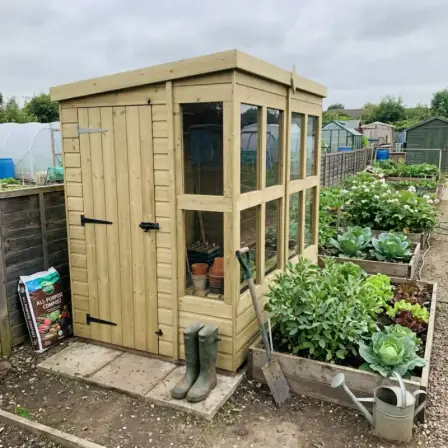
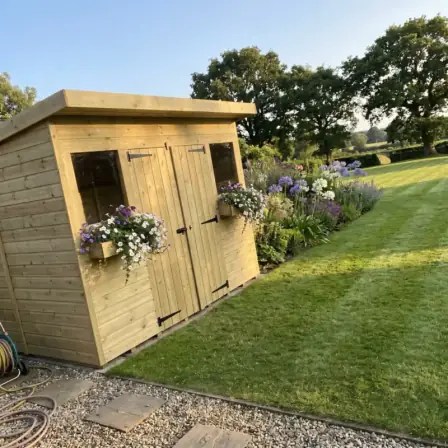
A shed is built to keep weather and thieves away from your kit. Ours are framed in tanalised (pressure-treated) timber — guaranteed against rot for 15 years — with a single skin of cladding, modest single glazing or none at all, and a felt or EPDM rubber roof. No insulation, no cavity, no plasterboard, because a mower doesn't feel the cold. Kept right, it's a decades-long building — but it follows the weather: warm days it's warm, cold days it's cold.
A garden room is built like a small house: insulated floor, walls and roof; double-glazed doors and windows in uPVC or aluminium; a lined interior you can plaster and paint; electrics designed in; and usually a concrete or screw-pile foundation. That spec is what makes it a genuine year-round room, steady in January and July alike.
The use follows the spec. A shed is for storing and making; a garden room is for occupying — working, exercising, sitting — all four seasons. If your real question is shed versus summerhouse, that's a closer contest we've answered in our shed vs summerhouse guide.
The spec gap at a glance
A shed gives you
- Tanalised timber frame, single-skin cladding
- Single glazing — or none, where security matters
- No insulation: the inside follows the outside
- Felt as standard, EPDM rubber as an upgrade
- Happy on a timber or slab base
- The lowest cost per square foot in the garden
A true garden room gives you
- Insulated floor, walls and roof cavity
- Double-glazed uPVC or aluminium doors and windows
- Lined, plastered internal walls you can decorate
- Mains electrics, lighting and heating designed in
- Usually a concrete or screw-pile foundation
- A year-round room — at a multiple of the price
The money, honestly
We won't hang numbers on it — garden room pricing varies wildly with spec and builder — but the shape of the market is no secret: a true garden room typically costs several times what a shed of the same footprint does, and once groundworks and electrics are in, the gap usually widens.
That's not anyone profiteering. You're paying for insulation in three planes, double glazing, linings, a heavier foundation and trades on site for days rather than a delivery and a build. Every one of those earns its keep if you'll occupy the room in February. If you won't, it's money spent on comfort you'll never feel. The dearest mistake in this market isn't buying the wrong shed — it's buying a garden room to store bikes in, or a shed to work in year-round and discovering it can't. (The office case gets a guide of its own: our garden office guide.)
The middle rung: the composite building
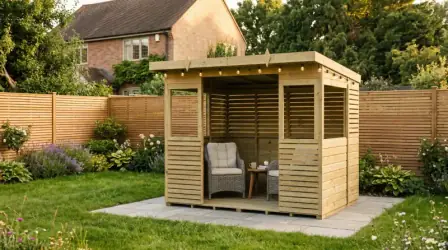
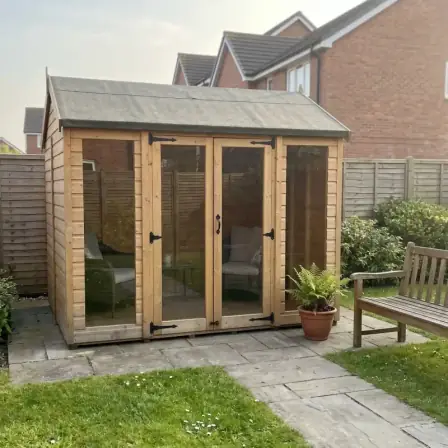
Between the two sits the building we get asked about most. Our composite buildings share the tanalised timber skeleton of our sheds, cut and assembled to order in our workshop, but finished a rung up: fully boarded rather than open-framed inside, clad in dense wood-composite boards that never need painting or treating (the cladding carries a 30-year manufacturer warranty), and roofed as standard with an EPDM rubber membrane — a life expectancy of around 50 years, and the roof that's an upgrade on timber comes included.
The honest way to put it: a garden room feel at shed money. Crisp lines, solid boarded walls, a flat rubber roof, zero maintenance — from the lawn, and standing inside it in June, it reads like the expensive building. What it is not is a habitable-spec room: no cavity insulation or double glazing in the standard build, so in deep winter it behaves like a very well-made shed, not an extension. If that trade-off sounds like your answer, we've weighed it properly in Are composite garden rooms actually worth it?
Choose by the job, not the name
- 1
Storage — buy the shed
Mowers, bikes and tools don't feel the cold. Spend the budget on footprint, security and a proper base, not insulation — a timber shed is the best value per square foot going.
- 2
Hobby or workshop — shed, glazed up
Making, potting and repairing want light and bench space more than warmth. Generous windows over the bench do the job three seasons of the year; go composite if you'd rather never repaint it.
- 3
Office — be honest about winter
Summer and shoulder-season working from a composite building is genuinely pleasant. Five days a week on video calls in January? That's garden room territory — there, insulation and double glazing are the job.
- 4
Gym — the middle rung shines
You bring your own heat to a workout, so habitable spec is rarely needed — but sweat means moisture, so ventilation and a wipe-clean interior matter. A fully boarded composite building is close to purpose-built for it.
Planning: where garden rooms push the limits
Most garden buildings — sheds and garden rooms alike — go up under permitted development, no application needed. But they trip the rules differently. Sheds rarely trouble the limits at all. Garden rooms push them constantly: they're taller (insulated floors and roofs eat height fast against the 2.5m limit that applies within 2m of a boundary), they get placed in exactly those boundary corners, and — the big one — use matters. The moment a garden room becomes sleeping accommodation, or anything resembling self-contained living space, you're out of permitted development and into planning permission and building regulations proper. That's no reason to panic — just to check before you buy; the exceptions are laid out in our planning guide.
Shed vs garden room, answered straight
Can I use an uninsulated shed as a year-round office?
Honestly? No — and we'd rather lose the order than pretend otherwise. A single-skin building follows the outside temperature; a fan heater takes the edge off, but you'll be heating the garden through the walls, and winter condensation is unkind to electronics. Three seasons, gladly. Twelve months, buy the insulation.
Is a composite building a garden room?
It sits between. You get the garden room look and the zero-maintenance skin — fully boarded walls, cladding with a 30-year manufacturer warranty, the EPDM rubber roof as standard — at shed-range money. You don't get habitable-spec insulation or double glazing. For summer rooms, hobbies and gyms it's the sweet spot; for year-round desk work it isn't a substitute.
Can I insulate a shed later?
You can, with care — insulation between the framing, a vapour-aware build-up, and ventilation so moisture has somewhere to go. But retrofit steals internal space, doesn't turn single glazing into double, and done badly traps damp against the timber. If year-round occupation is the plan from day one, buy that spec rather than bolting it on.
Do garden rooms need planning permission when sheds don't?
The rules are the same for both — garden rooms just bump into them more often. Height near boundaries is the usual snag, and sleeping or self-contained living use takes you out of permitted development altogether. A modest shed in the corner almost never troubles the council; a tall insulated room on the boundary might.
Before you decide
- Name the use three Saturdays out of four — storing, making, or occupying?
- Will you genuinely be in it in January, or is that wishful thinking?
- Measure the spot: within 2m of a boundary, 2.5m height is your ceiling
- Price the whole job — base, electrics and groundworks, not just the building
- If the answer is 'summer room, no maintenance', look hard at composite
- Still torn? Spec both materials in the Build Studio and compare
Design the right building, not the biggest one
Pick a footprint, place doors and windows panel by panel, and switch between timber and composite to compare like for like. Every building is hand-built to order in our West Midlands workshop, with free UK mainland delivery.
Open the Build StudioReady to put it into practice? Every building is made in our West Midlands workshop with free mainland delivery.
Browse buildings →