Total Sheds
TOTAL RETREAT BY TOTAL SHEDS
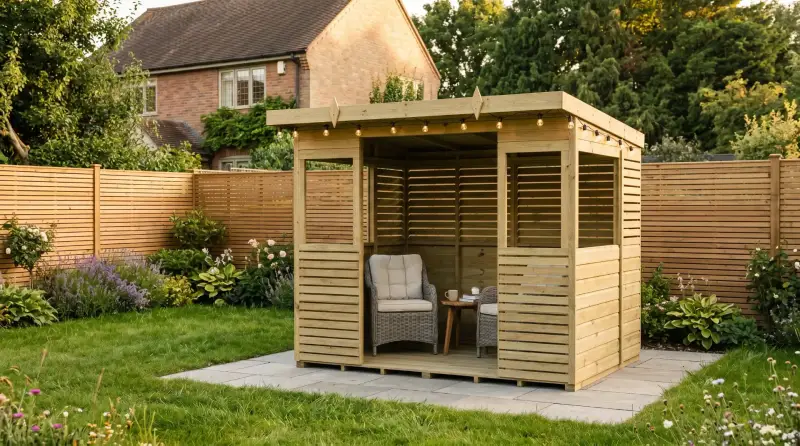
Your own timber cabin. A sheltered terrace beside it. Two ways to enjoy the garden, under one roof.
Explore Total Retreat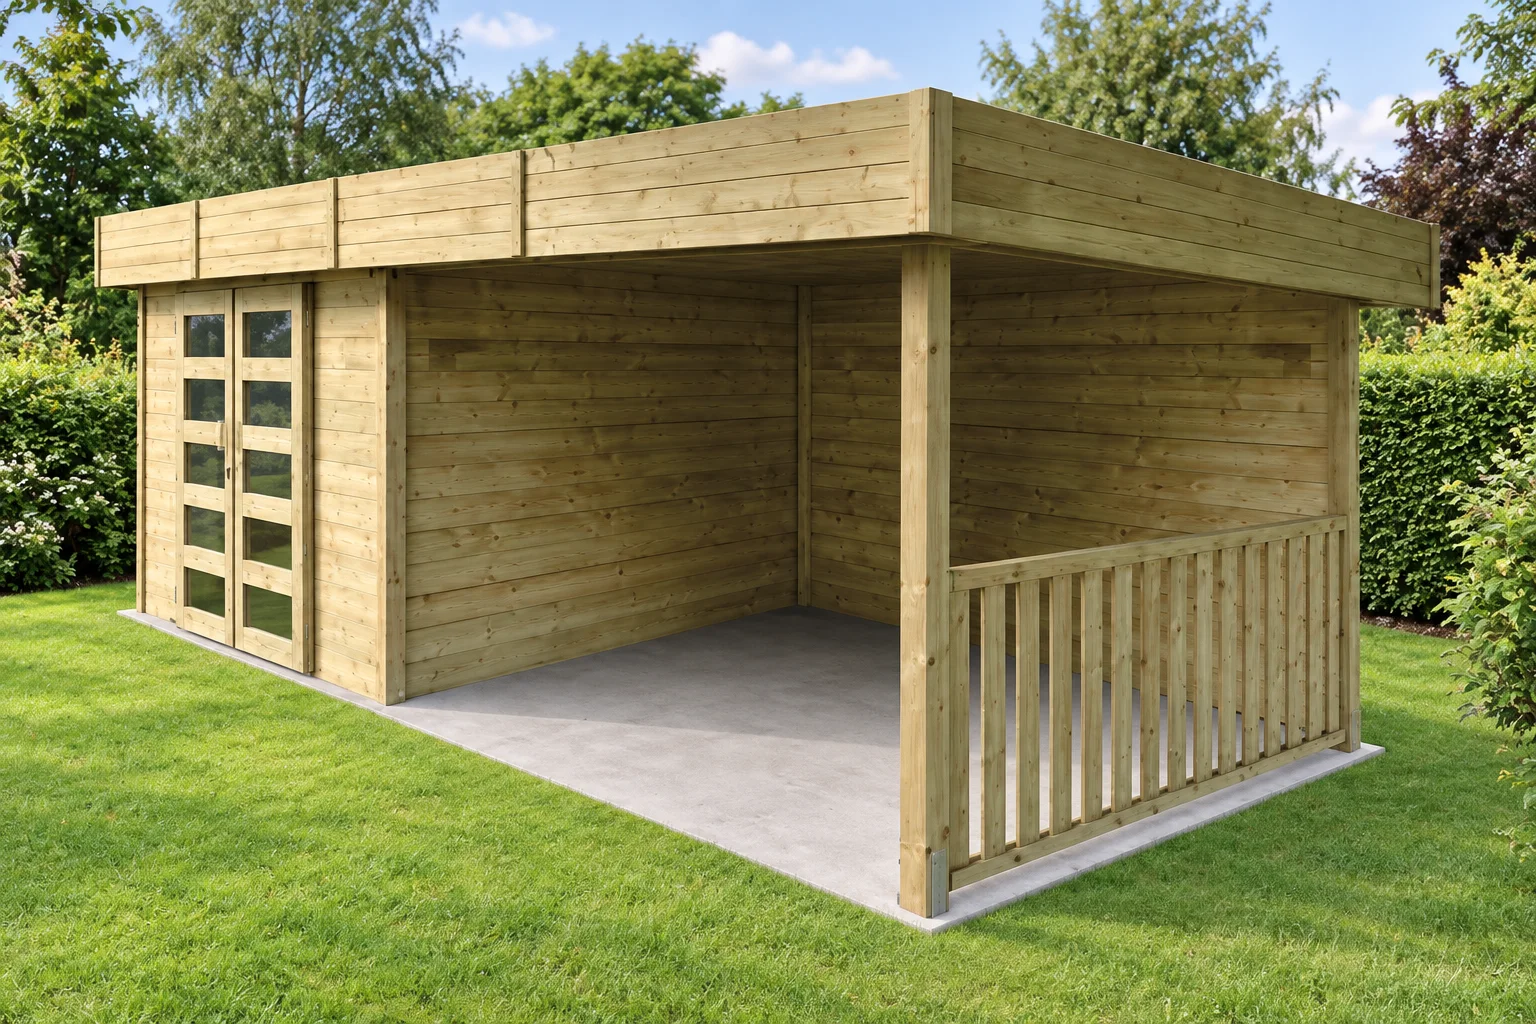 Garden visualisation · see original photo
ONE BUILDING. TWO SPACES.
One generous footprint. Choose the orientation that works for your garden when you assemble it.
Cabin with covered terrace
A solid, level 6.554 × 2.467m concrete base is required. Base, timber flooring and installation are not included.
Pay your way at checkout — card, Apple Pay, Google Pay, PayPal or Klarna.
Prefer to talk it through? 0121 740 0132SIMPLE DESIGN. THOUGHTFUL DETAILS.
Keep your garden essentials behind closed doors, then step into the open air without stepping out from under the roof.
Pressure impregnation pushes preservative into the wood to help protect against decay and insect attack. It is a treatment within the timber, rather than just a painted surface. Natural colour and grain will vary.
The 3.222m-wide terrace sits beneath the same continuous roof as the cabin. A timber rear wall, support post and side balustrade define the space while leaving the front open to your garden.
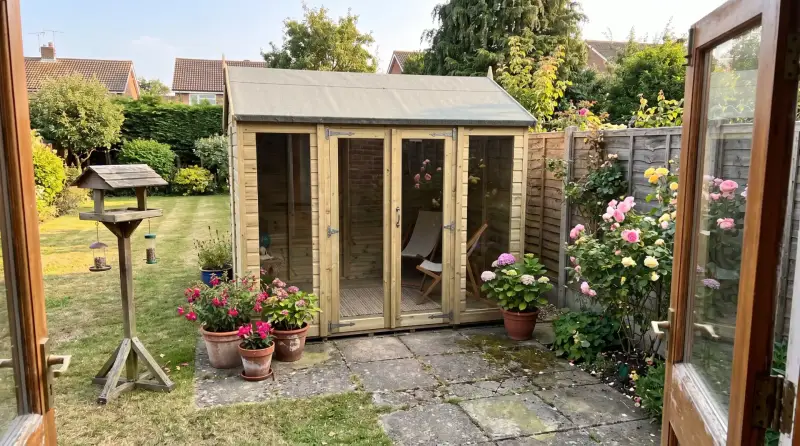
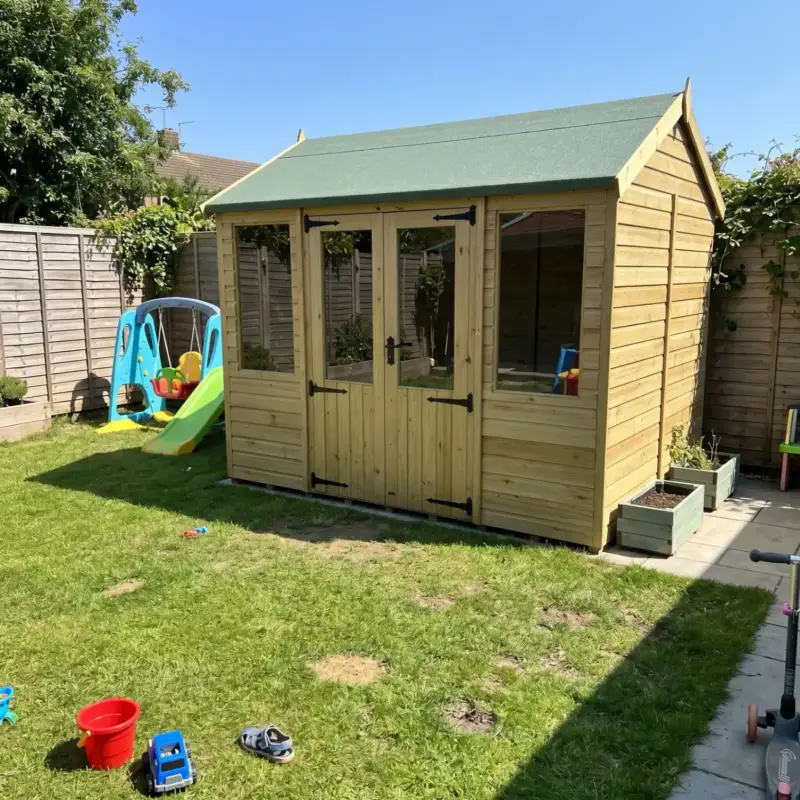
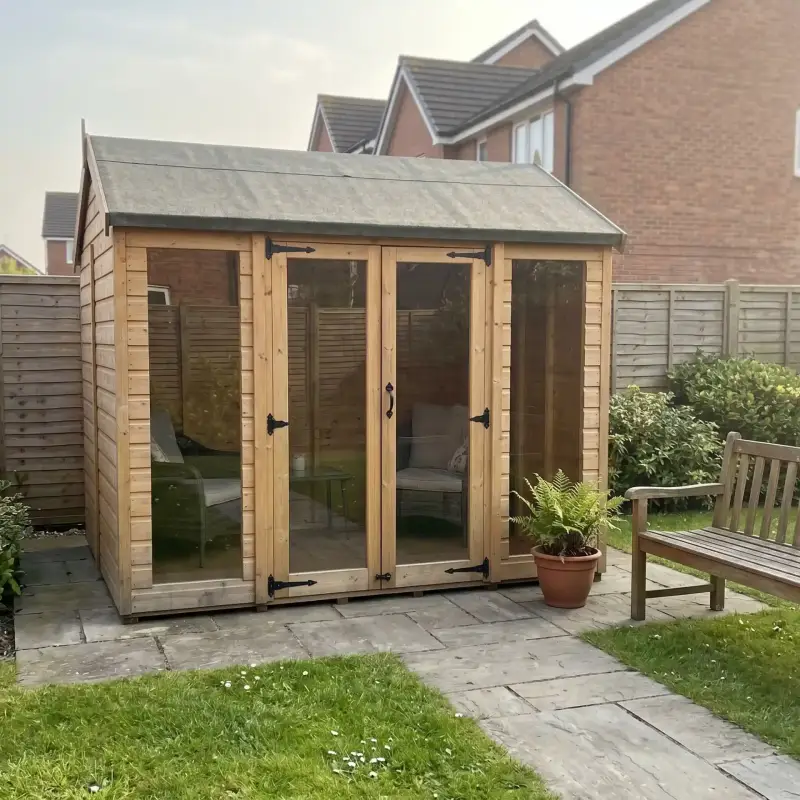
Timber-framed double doors bring daylight into the enclosed room. Safety glazing, a door lock, a low entry threshold and ventilation grilles are part of the design.
Mirror the complete building at assembly to put the terrace on either side. The doors, walls, railing and roof keep their designed positions within that layout.
MEASURE ONCE. PLAN WITH CONFIDENCE.
Check the base and the roof overhangs, as well as the wall footprint.
FROM ORDER TO YOUR GARDEN
One cabin, one size. UK mainland delivery and VAT are included in the displayed price.
Allow 8–10 weeks for delivery. Prepare your base and check access with our team.
Assemble the kit in either orientation and follow the supplied instructions. Contact us if you need help arranging installation.
Yes. The whole design can be mirrored during assembly: cabin left with terrace right, or terrace left with cabin right. It is one fixed size and design; doors, walls and the railing cannot be repositioned independently.
Prepare a solid, level concrete base measuring 6,554 × 2,467mm. The roof extends beyond the walls to 6,987 × 2,839mm, so leave room for the full roof footprint and access around the building.
Yes. Total Retreat is supplied with pressure-impregnated timber. The preservative treatment helps protect the wood against fungal decay and insect attack. Follow the assembly and care instructions, maintain the roof and keep the timber clear of standing water.
No. The timber floor is an optional item in this design and is not included in the advertised cabin price. The concrete base is also not included. Speak to our team before ordering if you want a separate floor solution.
Allow 8–10 weeks for delivery. UK mainland delivery is included in the advertised price. Our team will confirm delivery arrangements and access requirements with you.
Total Retreat comes with a 20-year warranty. Correct installation, a suitable base and ongoing care are important; speak to our team about the applicable warranty terms before ordering.
Total Retreat has its own specification: 28mm walls, 16mm timber roof boards and timber-framed glazed double doors. It does not include the premium Total Cabin’s insulated warm roof or aluminium glazing system.
LOOKING FOR AN INSULATED ROOF?
44mm walls, aluminium glazing and a Kingspan insulated warm roof, in 11 sizes.