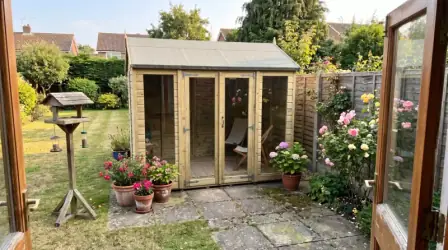
Aluminium tilt-and-turn windows, pressure-treated logs and 50mm Kingspan roof insulation included.
Choose this sizeTOTAL CABINS BY TOTAL SHEDS
Room for
what’s next.
Pressure-treated timber. Aluminium windows. A 50mm Kingspan insulated warm roof. All included, in 11 sizes.
Choose your sizeFrom £4,074.61Including VAT & UK mainland delivery
TAKE A CLOSER LOOK
The cabin.
The finer details.
See the two-window design of the eight larger cabins, the one-window design and both front layouts of the three smaller ones, and how the timber is put together.
 01 / 6 — The cabin
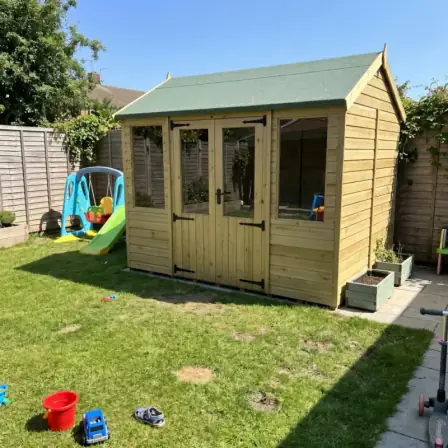
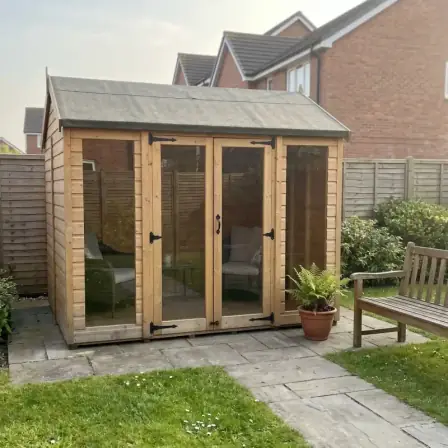
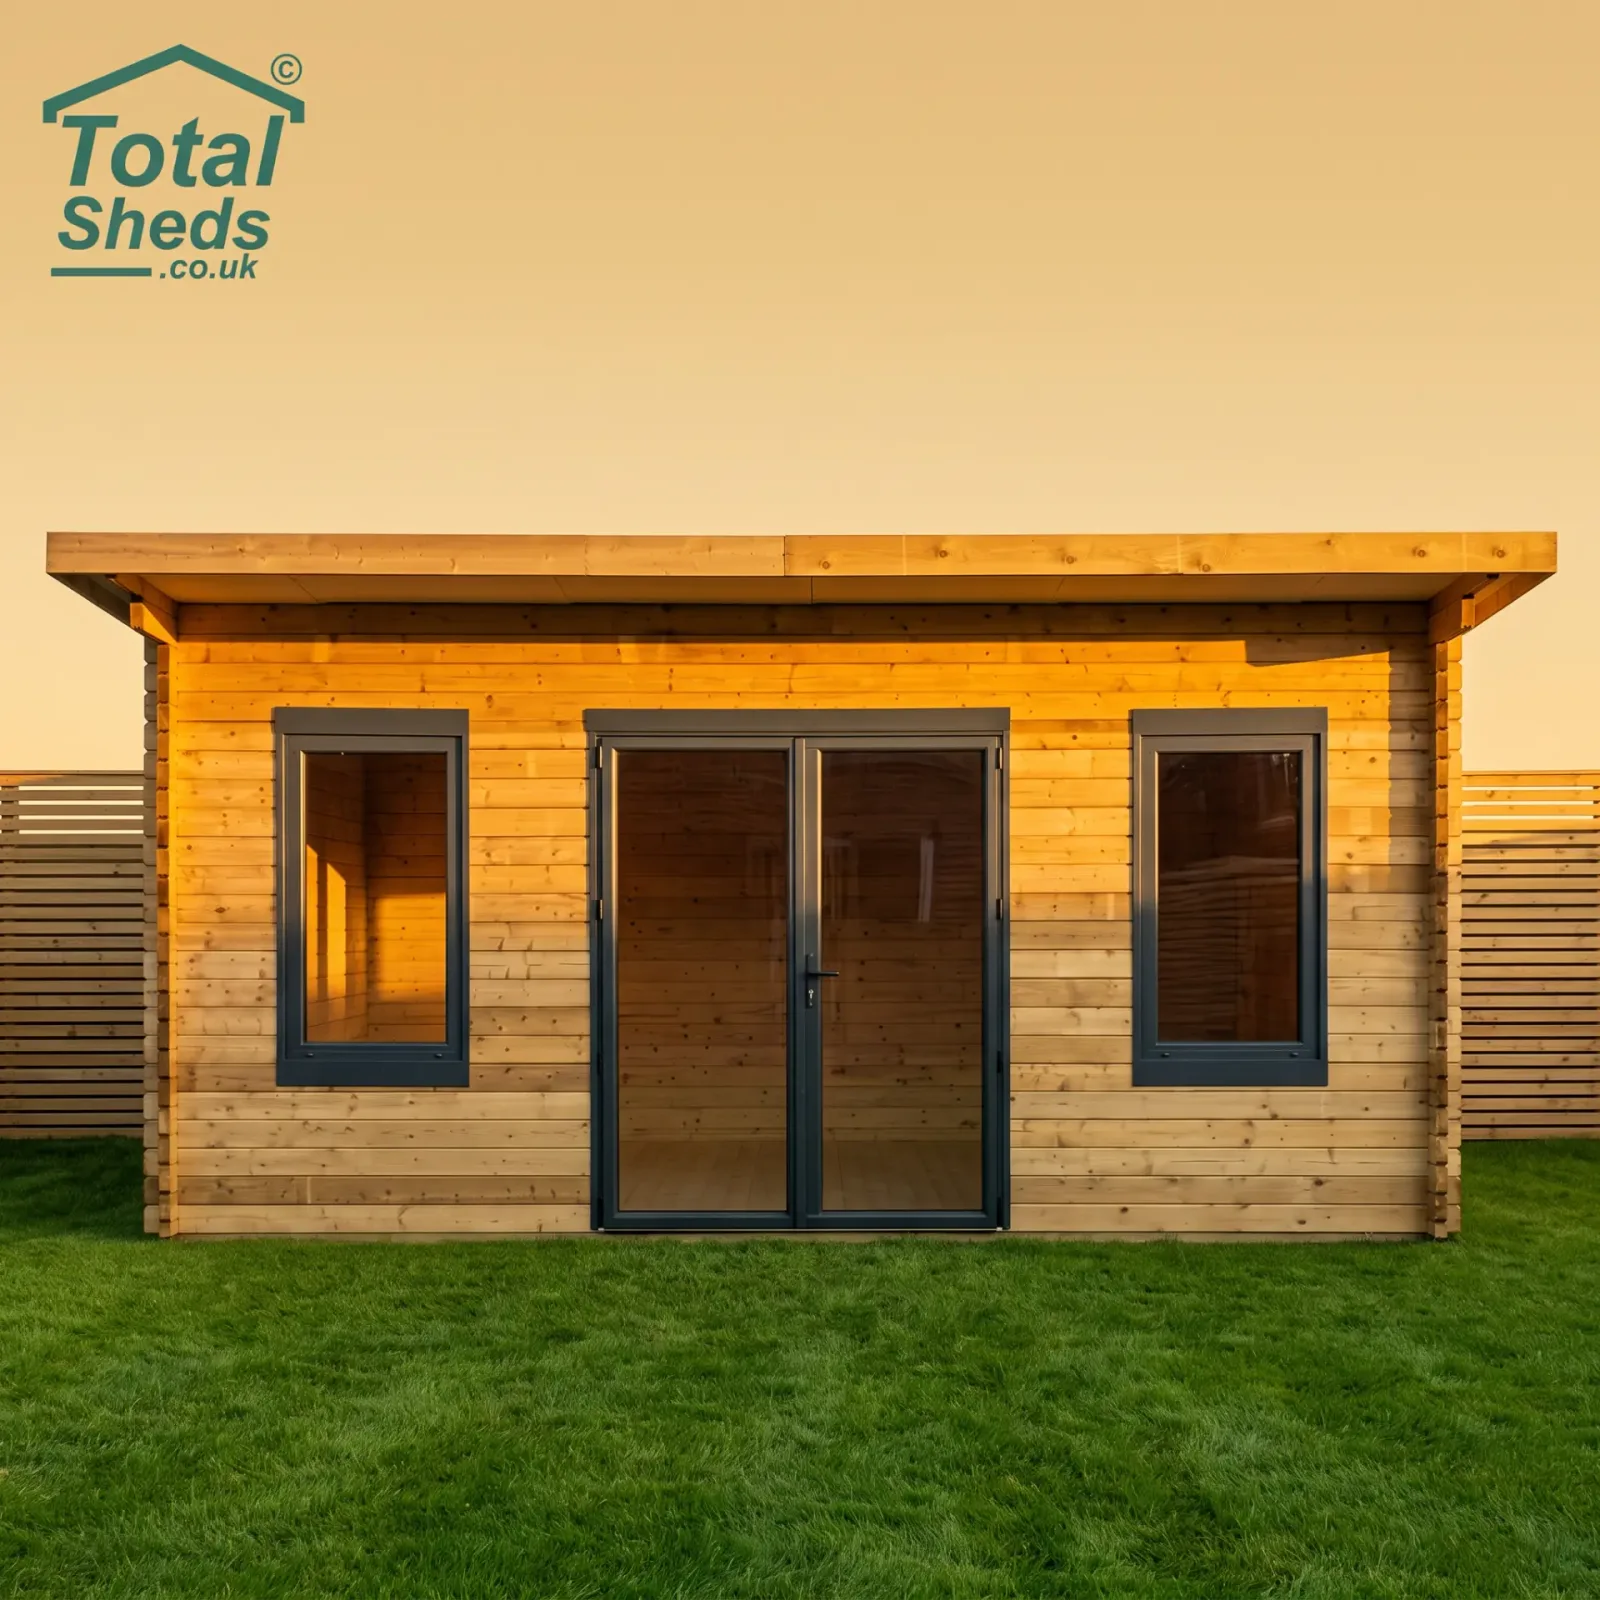
The two-window Total Cabin: double doors centred on the front with a window either side. The eight larger sizes are built this way.
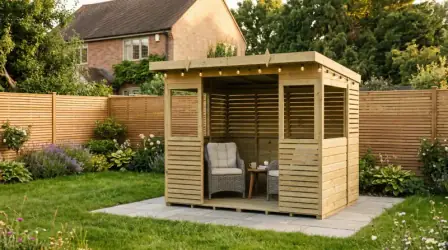
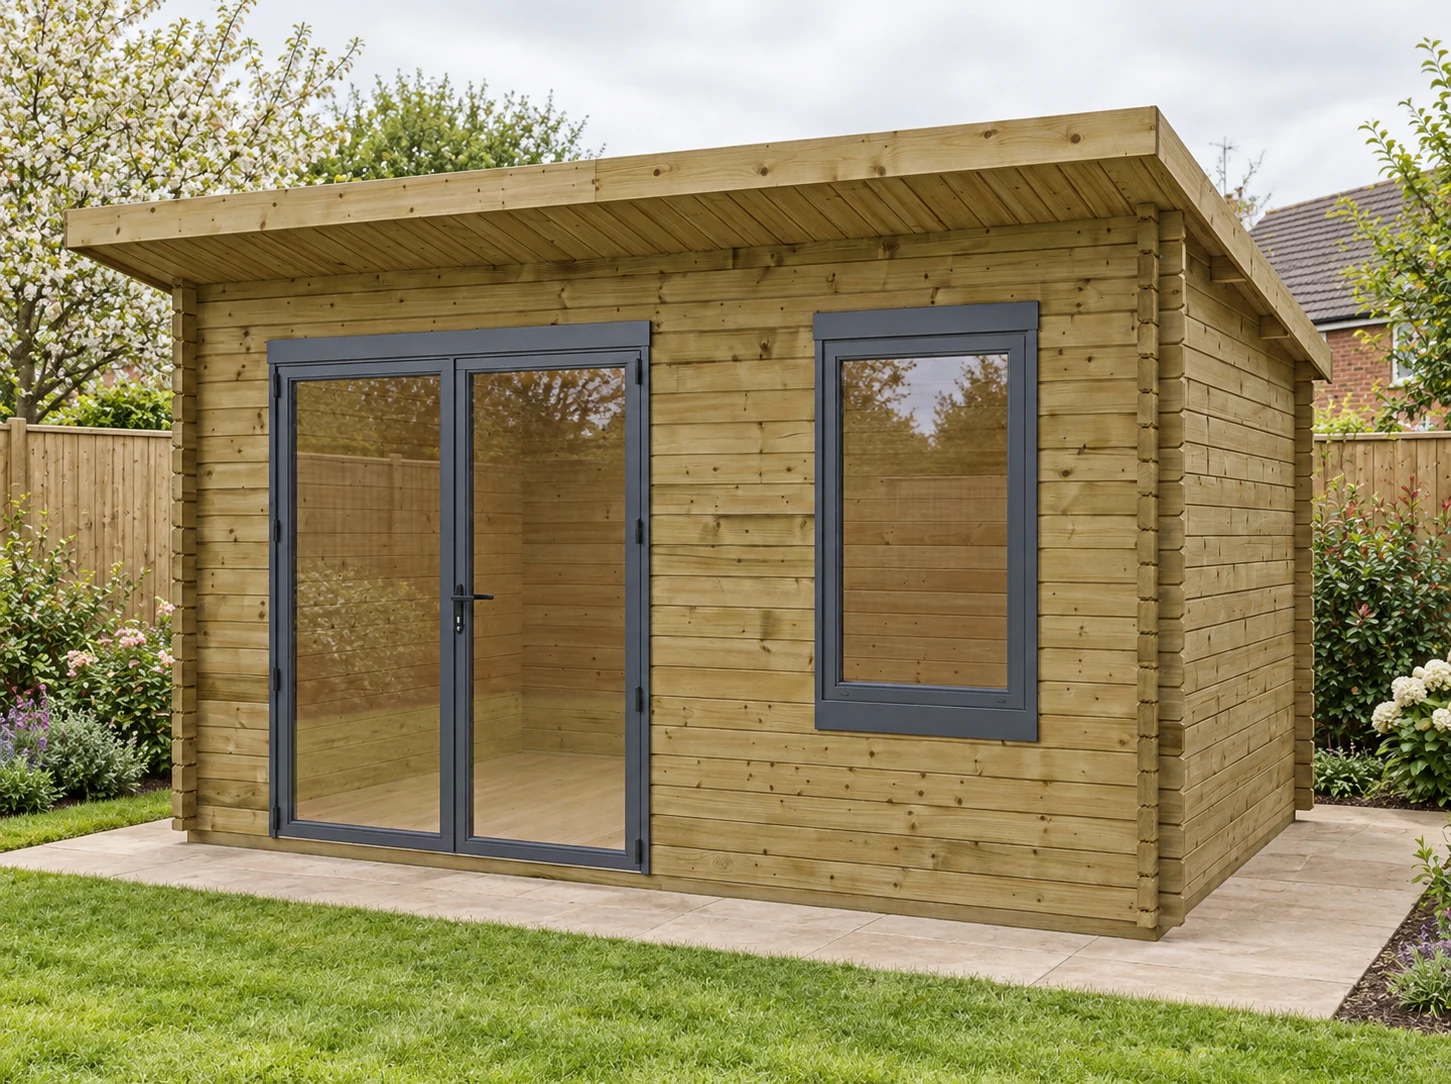
Illustrative views: the two-window cabin is the eight larger sizes; the one-window views are the 10 × 8, 12 × 8 and 12 × 10 ft. Pick your size below to see the exact building and its dimensions.
FIND YOUR FIT
Big plans?
There’s a size for that.
Select a size to see its price, exact drawing and window layout. Build it with the packaged instructions, or arrange installation with our team.
Feet sizes are nominal. Metric sizes are the supplier dimensions.
YOUR SPACE, AT A GLANCE10 × 8 ft
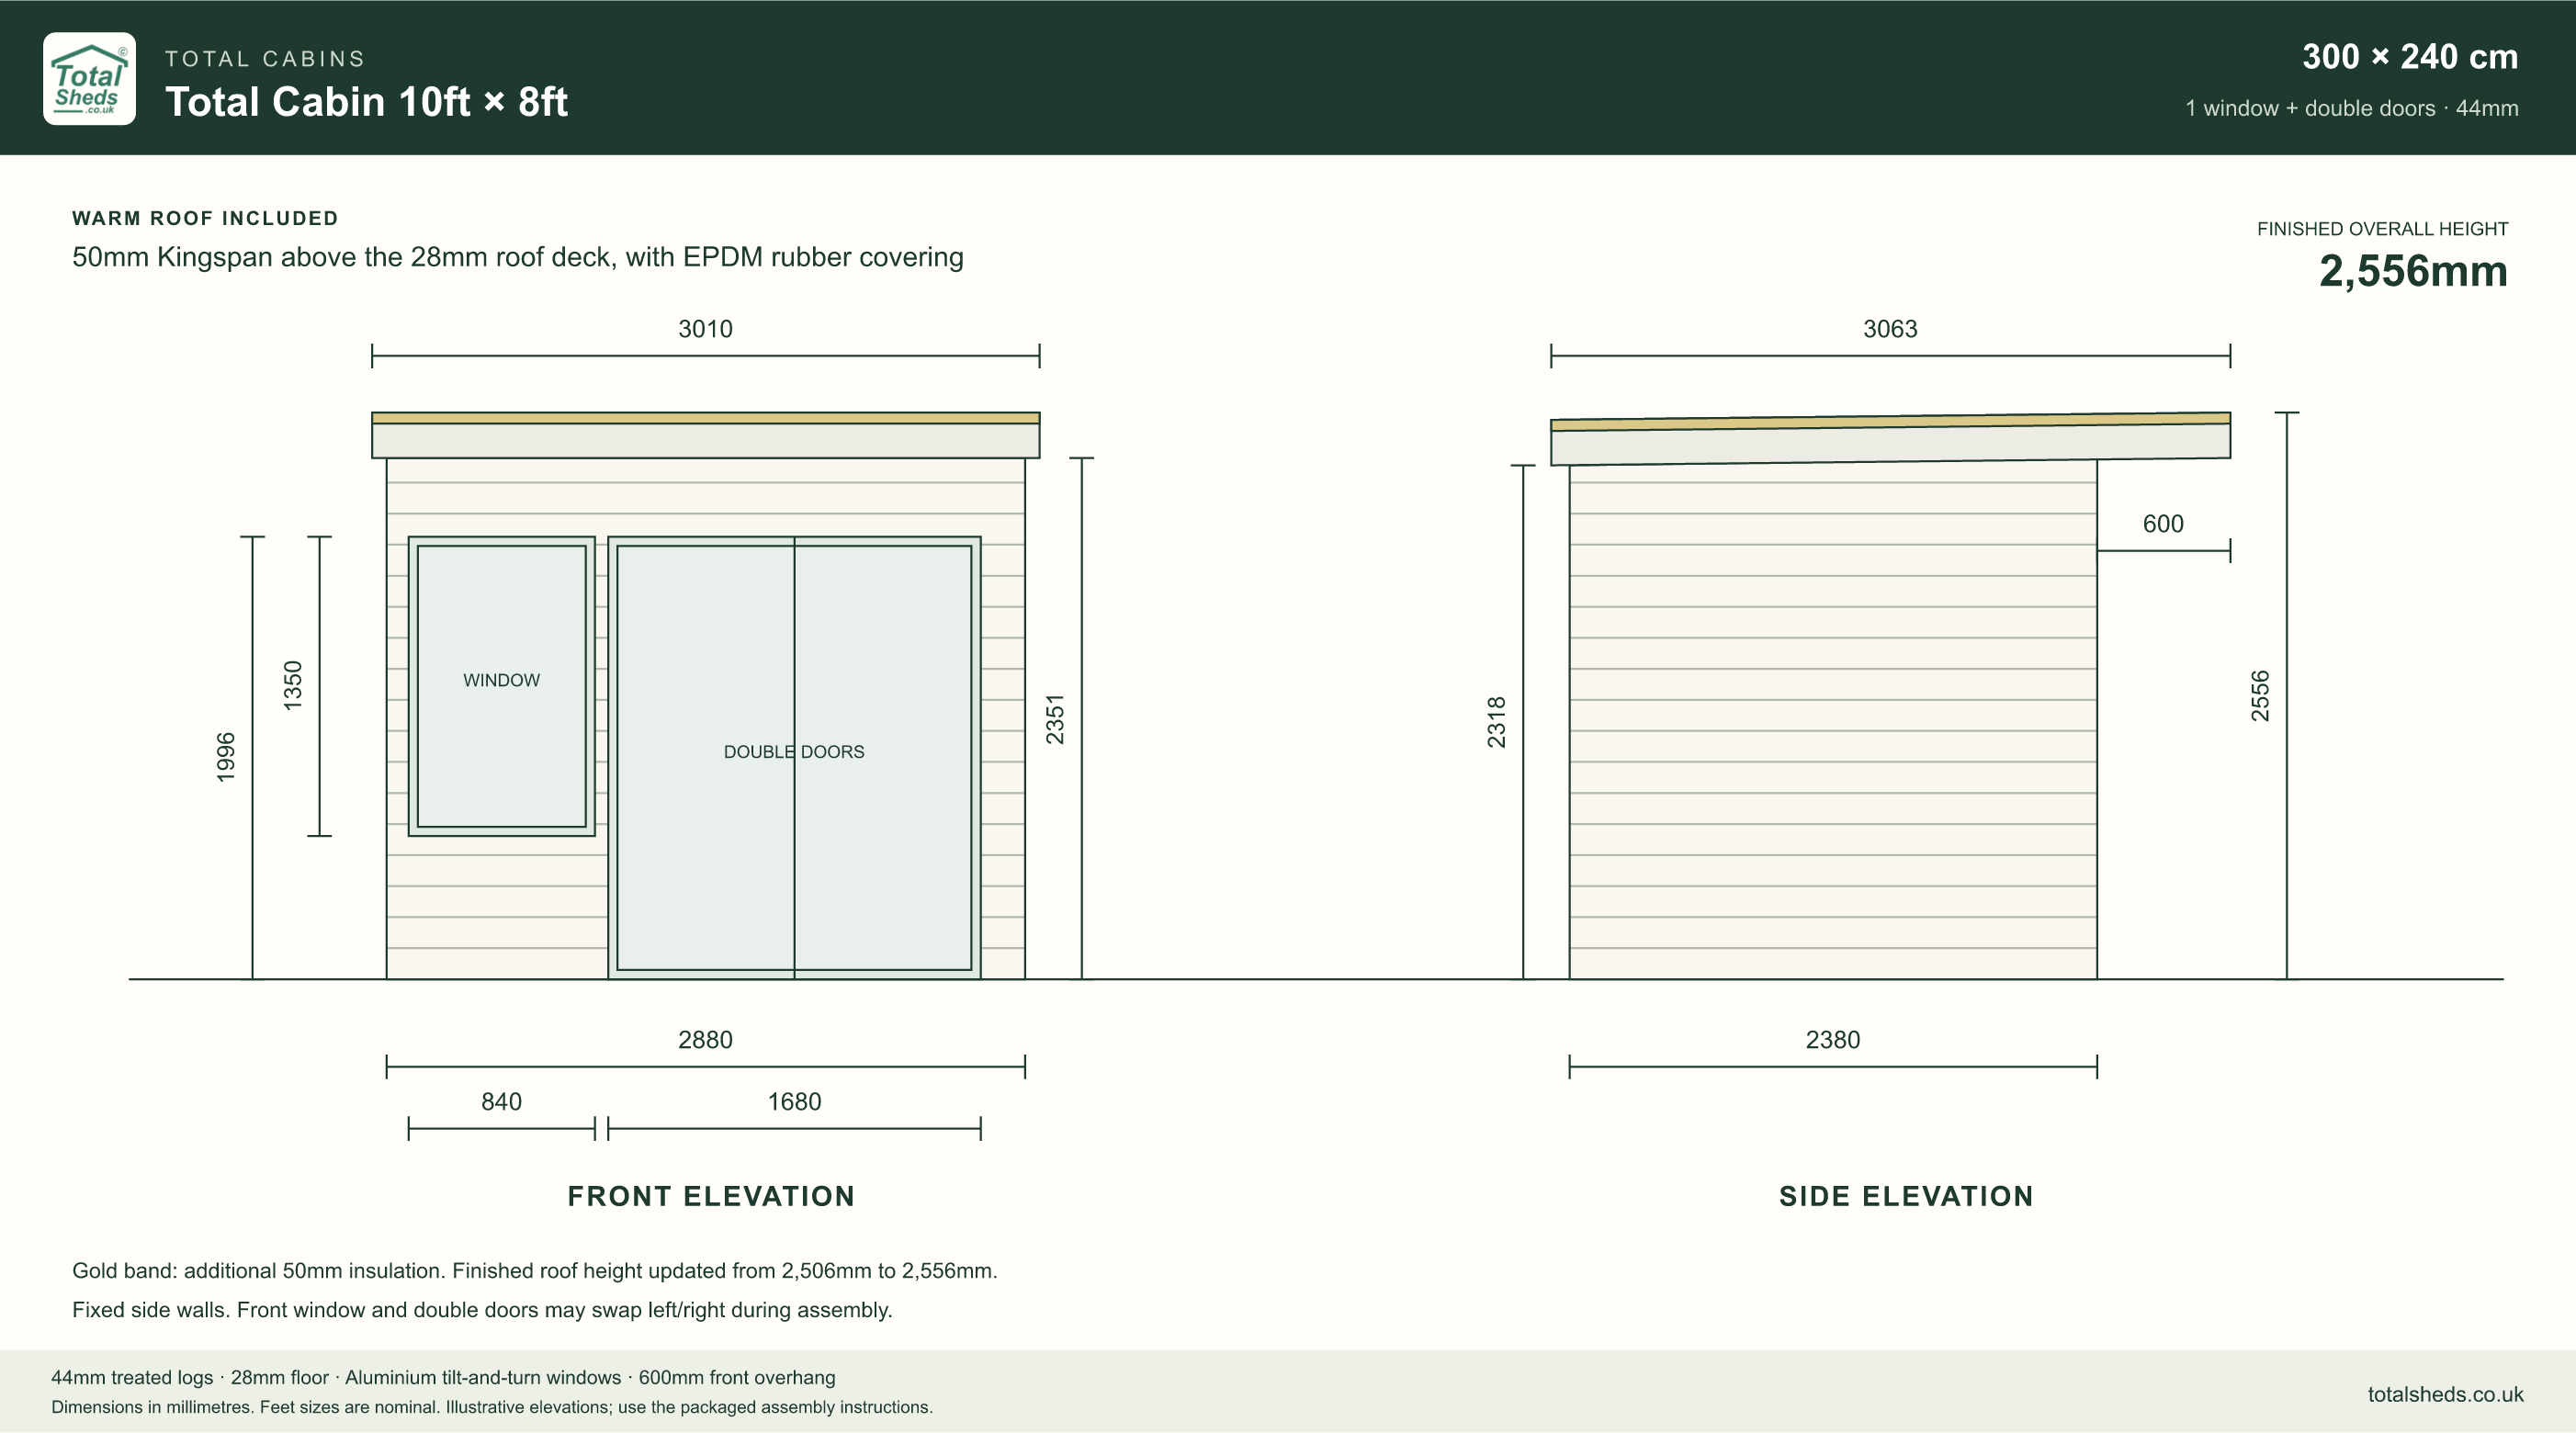
Updated for the insulated warm roof: 2,556mm overall height. Measurements in millimetres.
The one-window front can be assembled either way round. The drawing shows one arrangement.
One-window design Insulated roof & floor included
Your cabin, exactly as designed.
These are fixed designs. Windows and doors cannot move to a side wall, and extra openings or other layout changes are not available.
The only variation is swapping the front window and doors on the 10 × 8, 12 × 8 and 12 × 10 ft one-window cabins. Larger cabins keep their two-window front layout.
One front. Two ways round.
On the three smaller cabins, the front window and double doors can swap left and right. Choose during assembly; both arrangements use the same kit. Preview either with the doors left and right buttons under your cabin’s picture.
Viewed from outside. The window stays on the front wall. Garden images illustrate the design; proportions vary by size.
YOUR TOTAL CABIN
10 × 8 ft
One window · reversible front · 44mm timber13% OFFEnds Saturday 31 October
£4,074.61Was £4,683
Save £608
Including VAT & free UK mainland delivery
- Pressure-impregnated 44mm walls
- 50mm Kingspan warm roof over 28mm timber, with EPDM
- Aluminium tilt-and-turn windows with thermal breaks
- Aluminium double doors & 28mm timber floor
- 25-year warranty Ask for cabin terms
Delivery in 8–10 weeksDetailed assembly instructions included in the packaging.
What our fitting team does — your base needs to be solid and level before they arrive.
Pay your way at checkout — card, Apple Pay, Google Pay, PayPal or Klarna.
A question before you choose? Talk to the team
THE WARM ROOF · INCLUDED IN EVERY SIZE
Comfort starts
at the top.
A proper insulated warm roof: 50mm Kingspan above a 28mm timber deck, finished with EPDM rubber. More substance. Less heat escaping through the roof.
79mm+complete roof build-up
50mm insulation + 28mm timber + EPDM
50mm insulation + 28mm timber + EPDM
Roof build-up is not insulation thickness: the Kingspan layer is 50mm. Whole-cabin comfort also depends on heating, ventilation, glazing, walls and floor.
The insulating layer
50mm insulation sits above the timber deck, helping reduce heat loss through the roof while leaving the timber ceiling visible inside.
Illustrative cutaway. Follow the detailed instructions supplied in the packaging for the complete roof assembly.
PROTECTION BUILT INTO THE TIMBER
A big investment.
Protected from the start.
Rain, damp and changing seasons are part of garden life. Pressure impregnation puts preservative into the timber to help protect it against fungal decay and wood-boring insects.
You may know pressure treatment as tanalising. It is a controlled factory process, with protection applied before the cabin reaches your garden.
- 01
Air is drawn out
A vacuum prepares the timber in a sealed treatment cylinder.
- 02
Preservative is pushed in
The cylinder is filled and pressure drives preservative into the timber.
- 03
Protection is there from day one
The timber is drained and conditioned before use, ready to become your cabin.
Why it matters: the structure deserves protection from the start, including joints that become harder to reach after assembly. Keep it off standing water and follow the supplied care guidance — treatment does not make timber waterproof or maintenance-free.
About the treatment process
Tanalised™ is the name used for timber treated with Tanalith™ preservative. Our cabin specification is pressure-impregnated timber; the process illustrated here explains pressure treatment generally.
See a timber manufacturer’s vacuum-pressure process ↗HIGH-GRADE ALUMINIUM · INCLUDED
A finer frame.
A better outlook.
We choose aluminium for its strength, rigidity and clean lines. Compared with typical uPVC systems, its strength allows slimmer frame profiles and generous areas of glass.
Strong, slim profiles
A substantial metal frame with a crisp architectural finish.
Tilt. Turn. Fresh air.
Multi-directional opening: tilt for ventilation or turn to open.
Thermal breaks inside
An insulating barrier in the frame helps reduce thermal bridging and heat transfer.
Window performance depends on the complete frame and glazing. Aluminium alone is not a guarantee of better insulation than uPVC.
See the specification and price comparisonWhy aluminium can use slimmer frames
Read Reynaers’ explanation of aluminium frame strength ↗General material guidance; Reynaers is not identified as the supplier of our cabin windows.
MAKE SPACE FOR WHAT YOU LOVE
Your space. Your kind of day.
A focused workday, a creative afternoon or time for yourself. Explore three ways to furnish the same Total Cabin.
Garden office
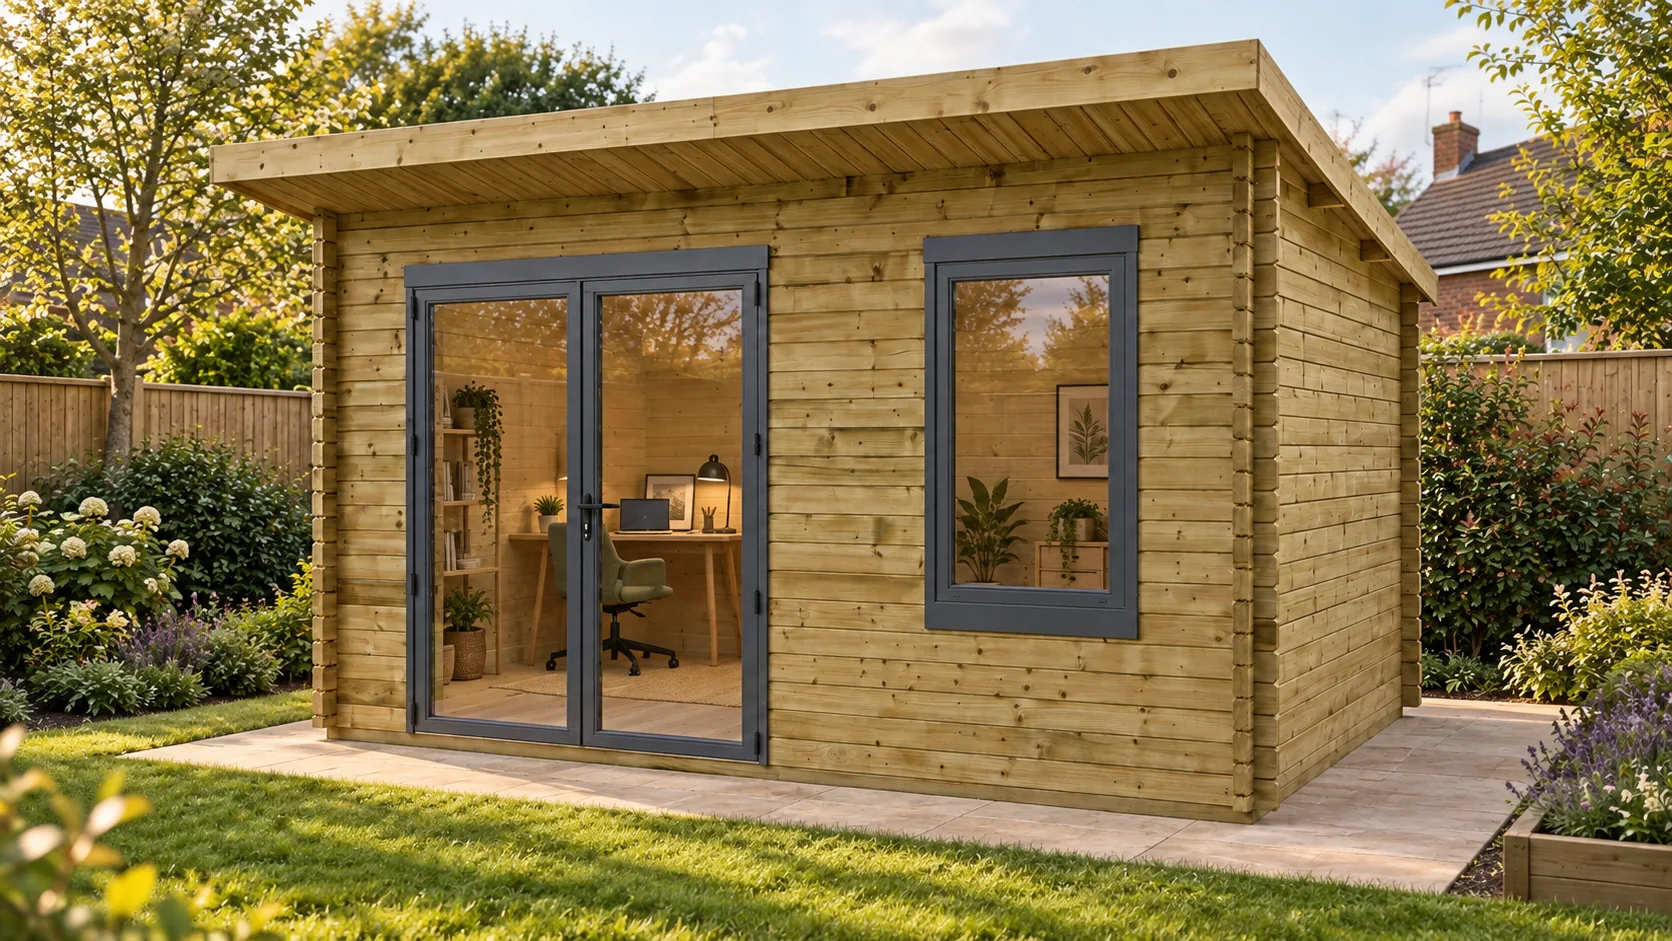
A dedicated place to focus, just a few steps from home. See how a compact desk and chair could fit your own garden workspace.
1 / 3
One-window cabin shown. Use the size chooser to check the exact layout of your chosen building. Illustrative styling. Furniture, equipment and accessories are not included.
THE DIFFERENCE IS IN THE DETAILS
More in your cabin.
More for your money.
An insulated warm roof, pressure-treated logs and aluminium windows. Compare the whole specification, then look at the price.A 14 × 10 ft price comparison
Selected examples · prices checked 13 September 2026Total Cabin is £760.82 less than this quoted example.
Total Cabin is £5,630.82 less than this quoted example.
Standard kits, no optional extras or installation. Total Cabin: advertised 4.20 × 3.00m; other cabin examples: 4.19 × 2.99m. These are comparable nominal sizes, with different layouts, glazing and door systems. Total’s price follows our current offer; the other prices are dated snapshots, not live quotes. UK mainland delivery is listed as included on all three. These selected examples do not represent every other cabin.
47%
Thicker roof & floor boards
28mm instead of 19mm — an extra 9mm in both, or about 47% more board thickness compared with the selected examples below.
Compare the full specificationsOther cabins with uPVC, aluminium or timber windows
COMPARE TOTAL CABINS WITH
| Feature | Total CabinsAll 11 sizes | Other cabins · uPVC example44mm range |
|---|---|---|
| Roof boards | 28mm tongue-and-groove9mm thicker | 19mm tongue-and-groove |
| Roof insulation | 50mm Kingspan above the 28mm deckWarm roof included | Not listed in the quoted standard specification |
| Floor boards | 28mm tongue-and-groove9mm thicker | 19mm tongue-and-groove |
| Log treatment | Pressure-impregnated before deliveryTreatment included | Untreated logs; treated floor bearers |
| Windows | High-grade aluminium tilt-and-turn windows with thermal breaks | uPVC tilt-and-turn windows |
| Wall thickness | 44mm interlocking logs | 44mm interlocking logs |
| Roof covering | EPDM rubber included | EPDM rubber included |
| Advertised warranty period | 25 years — ask for cabin terms | 10 years — timber guarantee |
This selected 44mm example includes uPVC tilt-and-turn windows and EPDM roofing. Total Cabins include thicker roof and floor boards, pressure-treated logs and aluminium window frames. Other models and options may differ.
Warranty periods are shown for context; coverage, exclusions and care conditions differ. Request the Total Cabin warranty terms.
About this comparison Checked 13 September 2026
These selected 44mm examples are compared on their published standard specifications. Dimensions, options and prices vary. Board thickness is not a load-rating or insulation-performance claim; thermal breaks alone do not establish which complete window insulates better.
Total Cabins specifications are shown in the size chooser and supplied drawings. Other cabin examples checked 13 September 2026; confirm current specifications before ordering.
FROM THE PACKAGING TO YOUR GARDEN
Build it yourself.
Or leave it to us.
Easy to assemble with detailed instructions included in the packaging. Prefer a helping hand? Our team can install your cabin on your prepared base.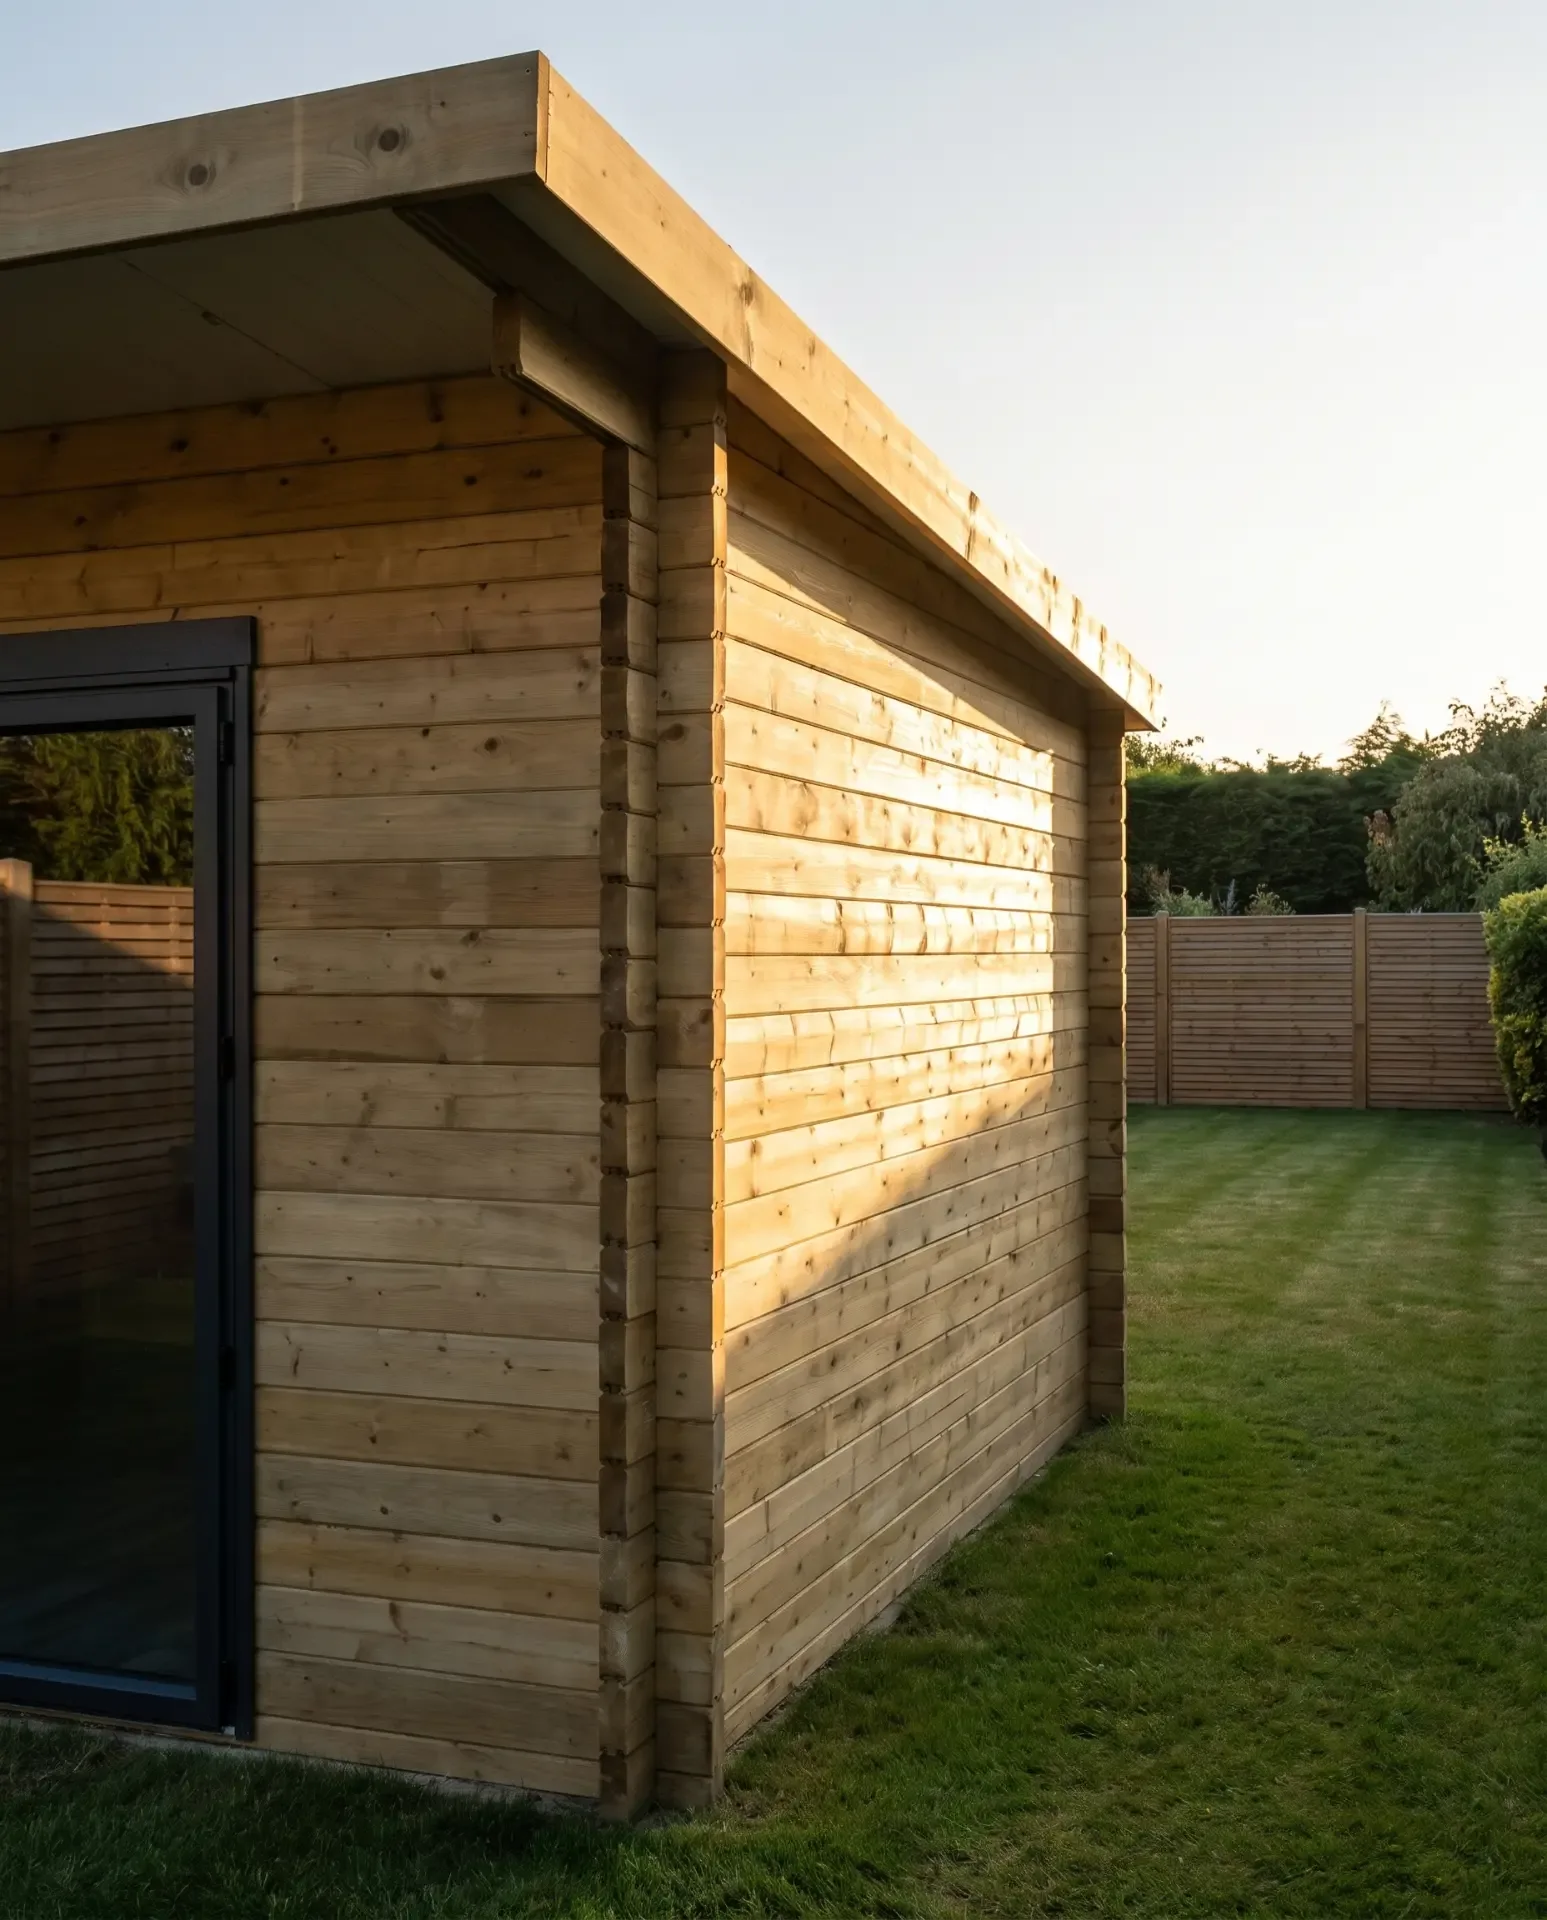
CONFIDENCE, FROM THE START
Your cabin.
Every step covered.
A considered purchase deserves clear answers. Here’s what happens from choosing your size to delivery day.
- 01
Order your chosen size
Check your drawing and garden access, then add your cabin to the basket. Need help with the fit? Call us before ordering.
- 02
Plan for 8–10 weeks
Our team will arrange delivery with you. Prepare a solid, level base and suitable access. If you choose installation, we’ll confirm fitting arrangements separately.
- 03
Know your cover
Your cabin carries a 25-year warranty. Ask us for the cabin-specific terms, including care requirements and exclusions.
Find us at 30 Dudley Road West, Tividale, B69 2HW. Please call before visiting.
BEFORE YOU ORDER
Good questions.
Straight answers.
A little preparation goes a long way.
Let’s talk cabinsHow is the cabin installed?
Your cabin is designed for straightforward self-assembly, with detailed instructions inside the packaging. You can also arrange paid installation with our team. Both options need a solid, level base prepared in advance. Base construction and groundworks are not included.
Can I change the layout or move windows?
The layouts are fixed. Windows and doors cannot be moved to side walls, extra openings cannot be added, and larger cabins retain the two-window front shown. Only the 10 × 8 ft, 12 × 8 ft and 12 × 10 ft one-window models allow the front window and double doors to swap left and right. Choose that arrangement during assembly; both use the same kit and price.
How do I choose the right size?
Measure your available space and use the metric dimensions in the size chooser. Feet sizes are nominal. Allow extra space for the 600mm front roof overhang, access, assembly and maintenance. The footprint preview is a size guide, not a foundation or installation drawing.
Is the timber treated?
Yes. The timber is pressure-impregnated with preservative. Its natural colour and grain vary, and timber will weather over time. Follow the supplied care and assembly guidance for your cabin.
YOUR NEXT CHAPTER STARTS HERE
Make room
for more.
Choose your Total Cabin 11 sizes. One considered collection.
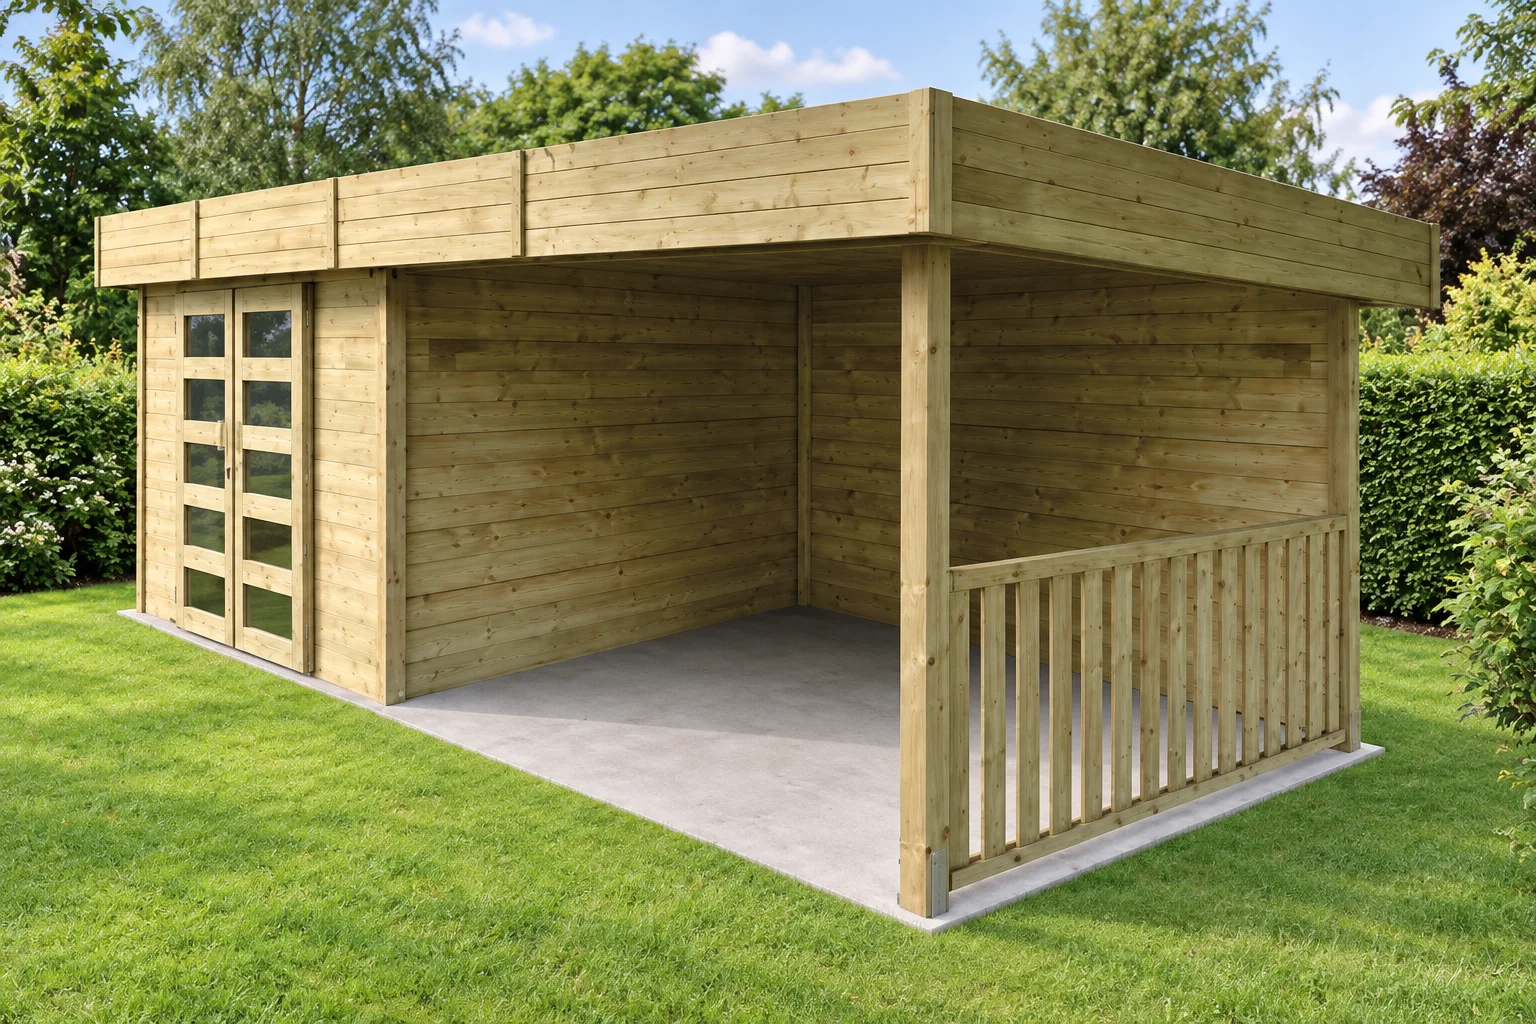
TOTAL RETREAT · CABIN & TERRACE
After something with
a terrace?
A cosy timber cabin. A covered terrace right beside it. Total Retreat brings inside and outside together in one considered design.
- Covered terrace
- 28mm timber
- 20-year warranty