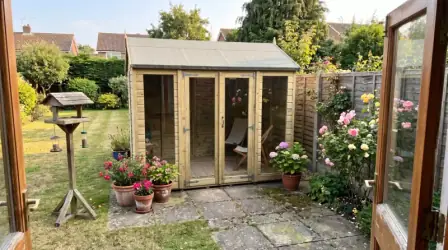
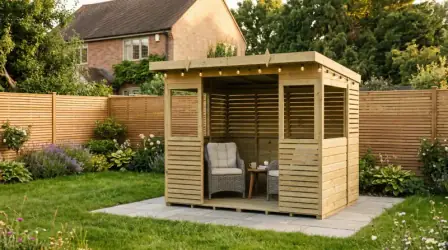
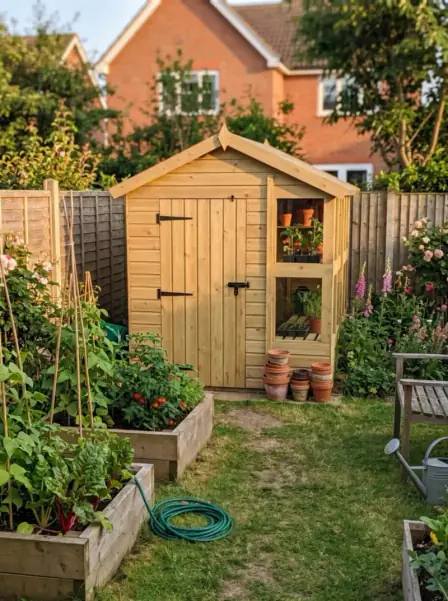
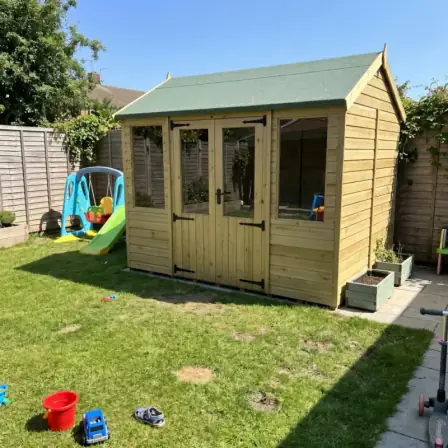
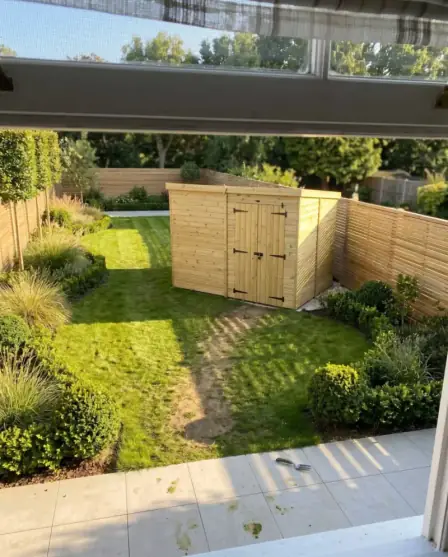
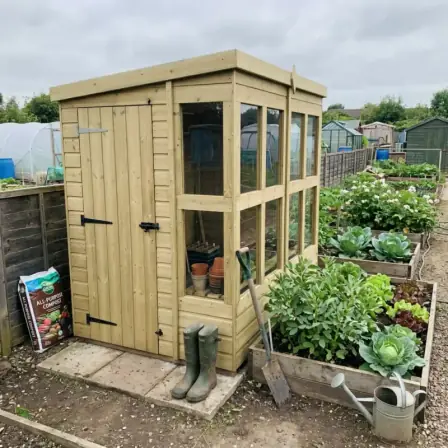
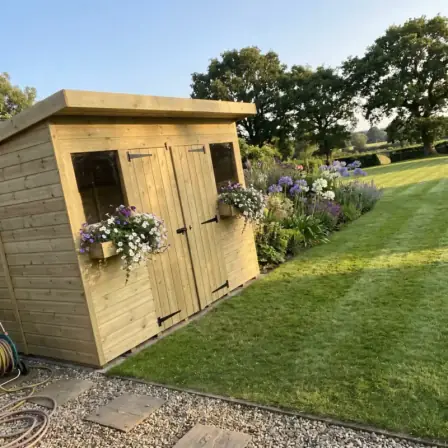
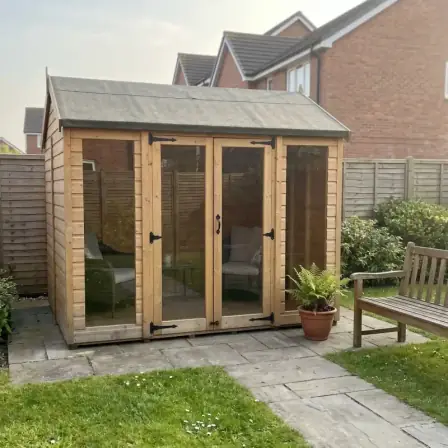
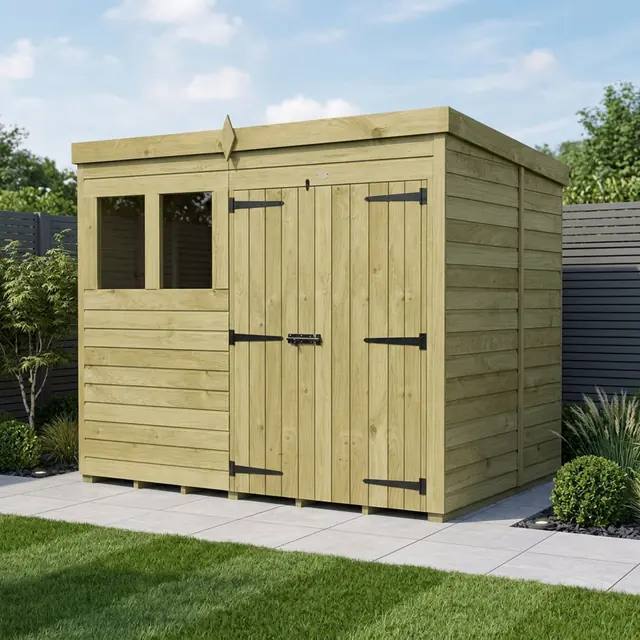
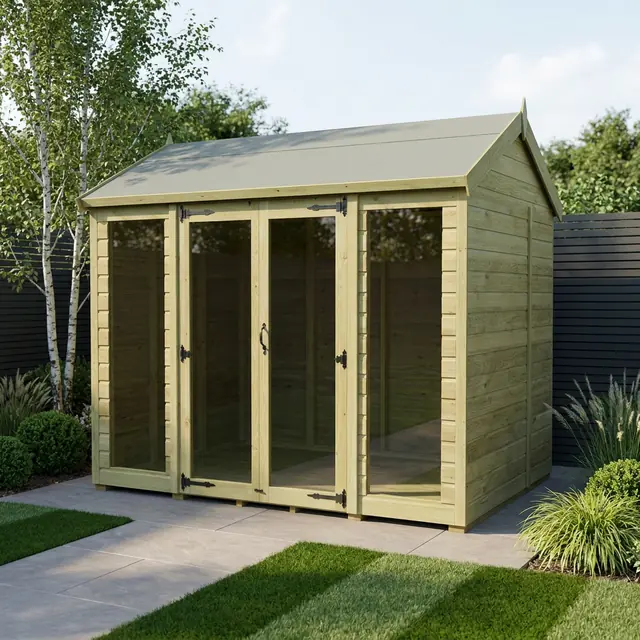
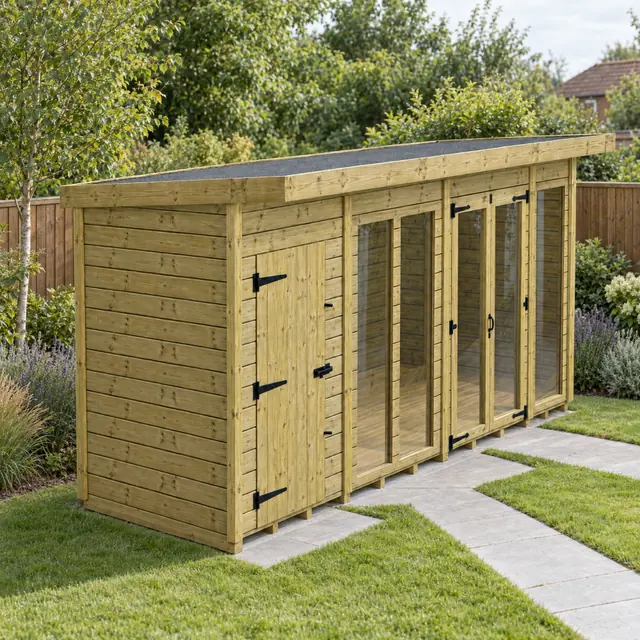
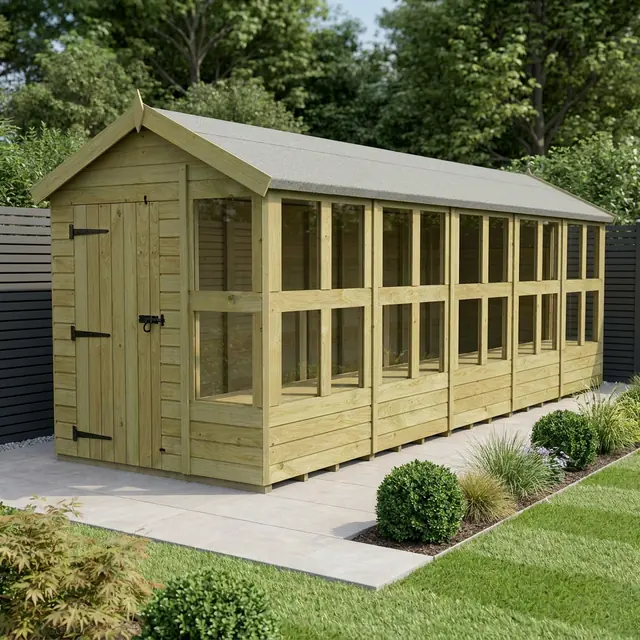
Choose your own combination.
Pick your size, roof, cladding, door and window layout. Add the upgrades that suit how you’ll use the building. The 3D builder shows the supported options and their prices together.
Total Sheds · The modular range
Your shed. Your summerhouse. Your choice of layout, cladding and upgrades, brought together by one clever system of stocked sections.
Live prices. Order online. Self-assembly or optional professional fitting.
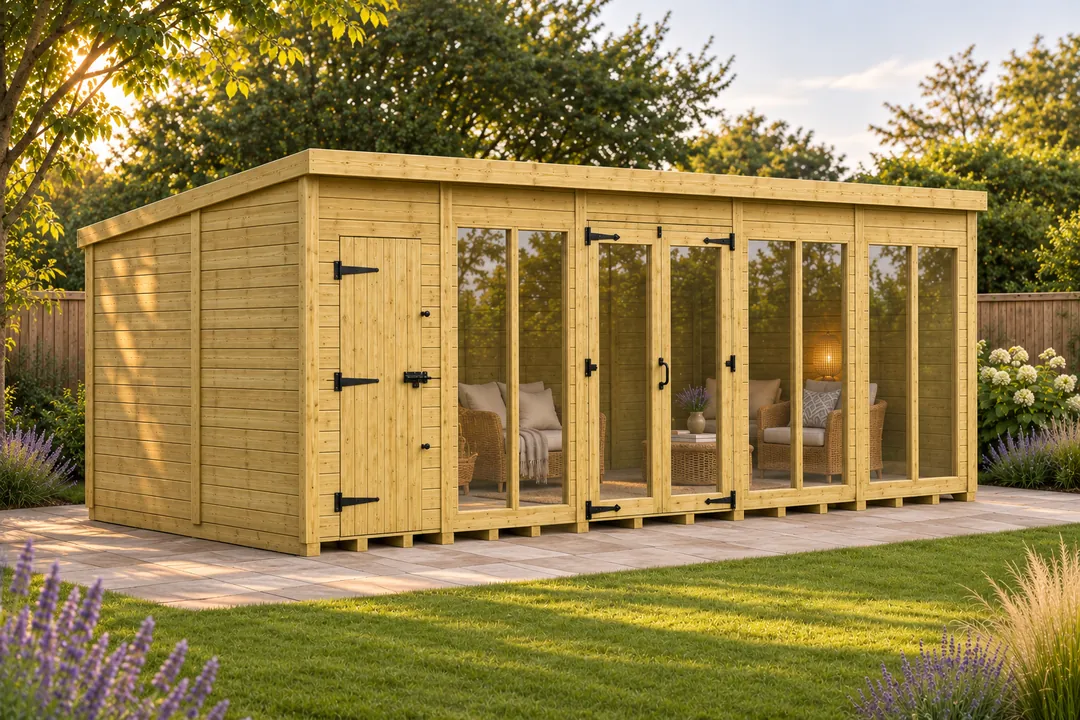
Over 5.6 quintillion possible building variations.
Typical eligible kerbside delivery.
Depending on season and availability. Your order’s estimate is shown before you buy.See the cost of your design and options as you make it yours.
Stocked sections. Smart manufacturing.
We’ve worked hard to make a hugely versatile range affordable and quick to deliver. The sections are already made and held in stock, ready to come together in your chosen design.
Pick your size, roof, cladding, door and window layout. Add the upgrades that suit how you’ll use the building. The 3D builder shows the supported options and their prices together.
Smaller sections make narrow routes easier to manage. Our panels are designed with doorways and restricted garden access in mind.
Delivery is to the kerbside. Check panel sizes against clear openings, corners and the whole carrying route before ordering.Explore parts and follow the assembly sequence with interactive guides for supported buildings. Prefer a fitting team? Professional installation is available as an extra.
Fitting and double glazing have their own lead times.Find your starting point

Design visualisation.Explore the available options in 3D.
The modular range · Make it yours
Change the size, roof and layout. Choose timber or composite. Watch your building and its price take shape together.
Make it yours in 3DFree to design. Live prices. Save it when you are ready.
Modular or bespoke? Find your fitKnow the build before you buy
For supported buildings, the guide follows your design — the panels, the layout and the order they go together. Explore it before you buy, then keep it beside you when you build.
Explore the 3D view and identify the panels and parts.
Watch the building come together, one stage at a time.
Open the interactive guide, print a PDF or make a video.
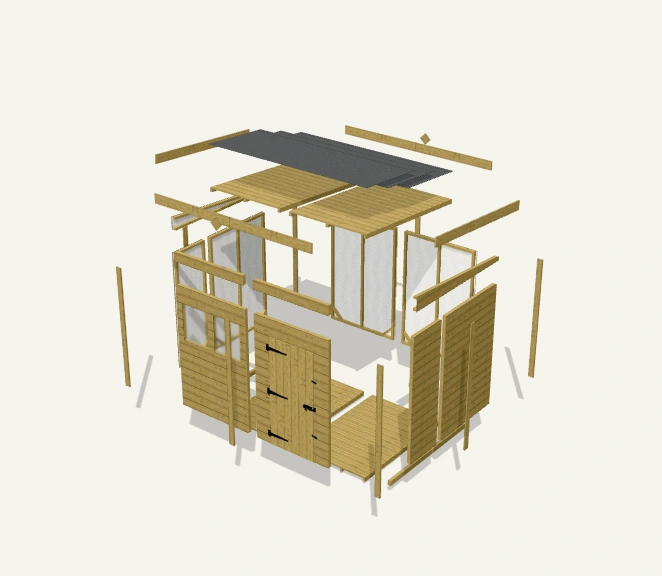
The floor and floor blocks go down first, followed by the four walls, slopes and pent boxes. The roof, corner strips, felt, felt strips and diamond caps complete the example. Open the full guide for the written steps, fixings and safety checks.
Two ways to make it yours
Both let you personalise your building. Choose the manufacturing approach, buying journey and installation service that suit your project.
Total Sheds · Modular
We make and stock the sections. You choose the building. A clever system that keeps your shed or summerhouse affordable, versatile and quick to deliver.
Total Buildings · Bespoke
Draw it yourself or design it with our team. We manufacture around your agreed dimensions, specification and room proportions.
Swipe across to compare both ranges
| Your choice | Modular · Total Sheds | Bespoke · Total Buildings |
|---|---|---|
| How it is made | Pre-made sections held in stock, combined into your chosen design. Efficient manufacture supports excellent value and quick delivery. | Manufactured to your agreed drawing and specification. Dimensions and framing are planned around the project. |
| Depth & structure | The builder offers supported dimensions and layouts using the modular sections and their specified framework. | Deeper rooms and different proportions can be reviewed. Framing is selected for the design, including larger C24 sections where required. |
| Delivery & access | Eligible kerbside delivery is typically 2–3 working days, depending on season and availability. Check panel sizes, clear openings and turns along your carrying route. | Delivery, base, access and installation requirements are reviewed with your project before the booking is confirmed. |
| Putting it together | Interactive guides for supported buildings, or professional fitting as an extra. Fitting and double glazing keep their own lead times. | Professional installation included in the agreed quotation, with a confirmed installation date. |
| Price & payment | Live pricing as you configure. Order online using the payment options offered at checkout. | A reviewed installed quotation. 30% deposit on acceptance, with 70% due on installation day. |
Yes. The stocked sections form a versatile system: choose supported sizes and layouts, cladding, doors, windows and upgrades in the 3D builder. The price updates as you design.
Smaller panels help with tight access, but the whole carrying route matters. Check the actual panel dimensions against clear doorway and gate openings, ceiling height, corners and stairs. Ask our team if your route is awkward. Delivery is to the kerbside.
Eligible modular configurations typically arrive in 2–3 working days, depending on season and availability. The current estimate is shown for your order. Double glazing needs its existing additional production time, and fitting is scheduled separately. Total Cabins use their own lead time.
Professional fitting is available as an extra where the service and configuration are eligible. Delivery with fitting follows the installation schedule rather than the delivery-only estimate.
Your next chapter starts here
Cookies. We measure site use and our ads; your basket and theme always work. Privacy policy