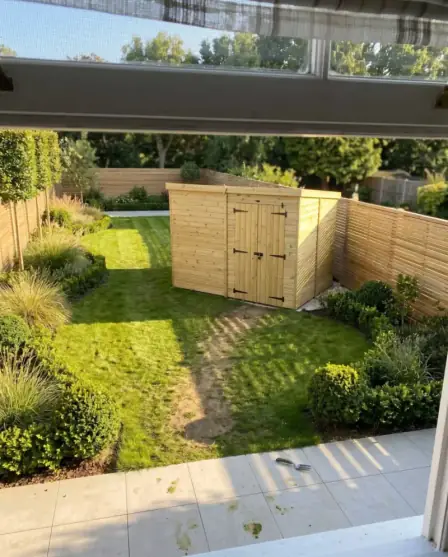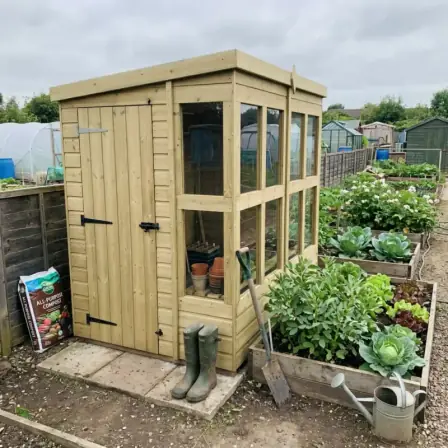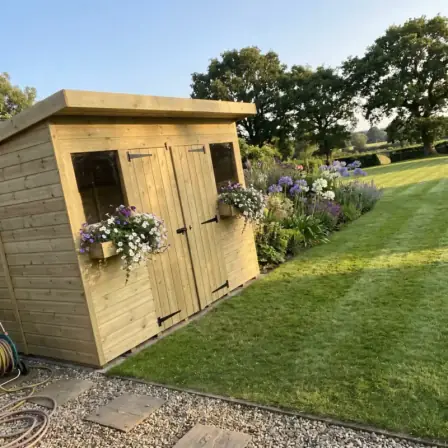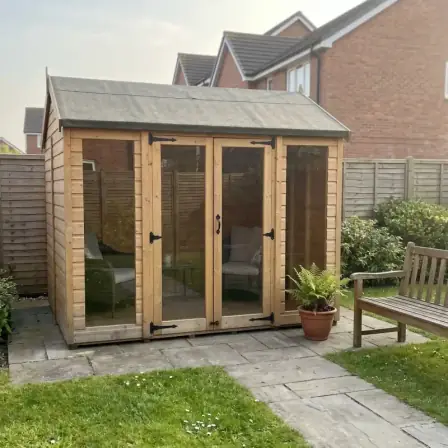
Total Buildings
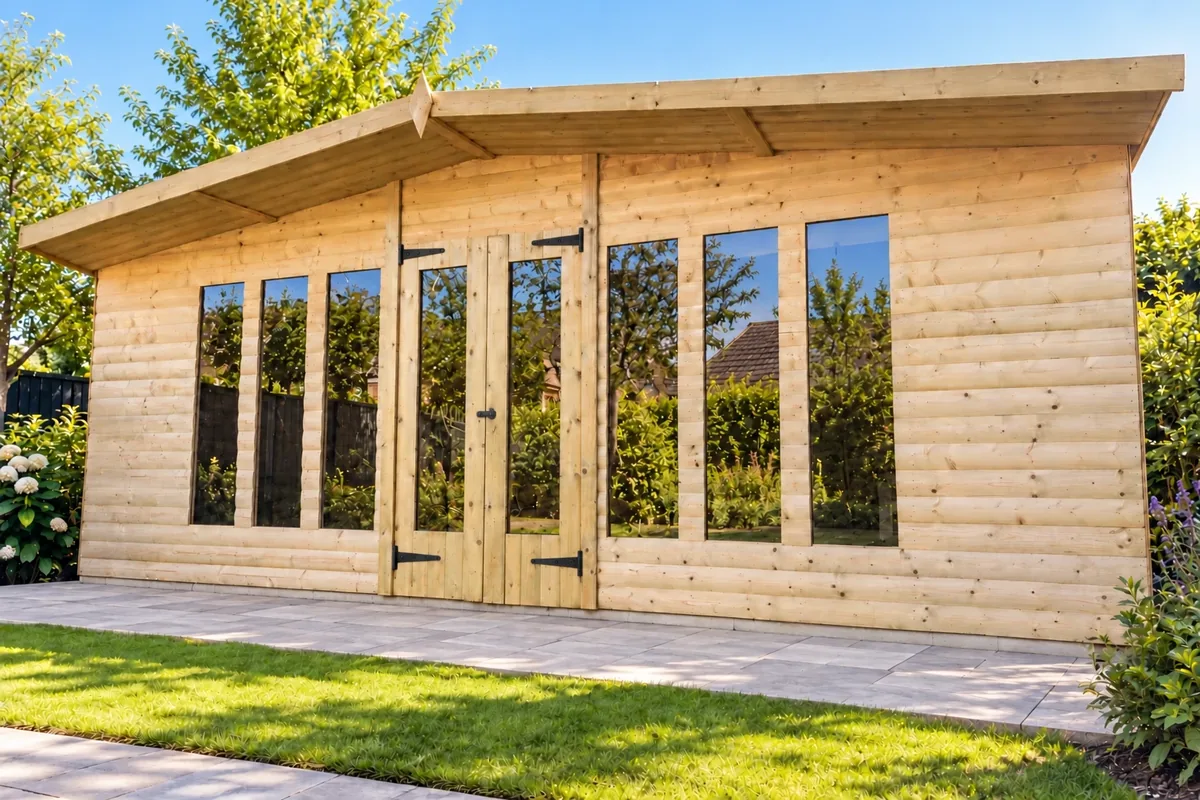
Classic
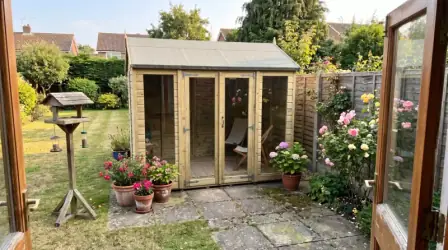
Natural timber, traditional glazed doors and a garden-building character you can make your own.
Total Buildings · Bespoke & installed
Draw it yourself or design it with our team. A building manufactured around your agreed dimensions and specification, then installed for you.
Classic. Contemporary. Element. Three starting points, made around you.
Find your starting point
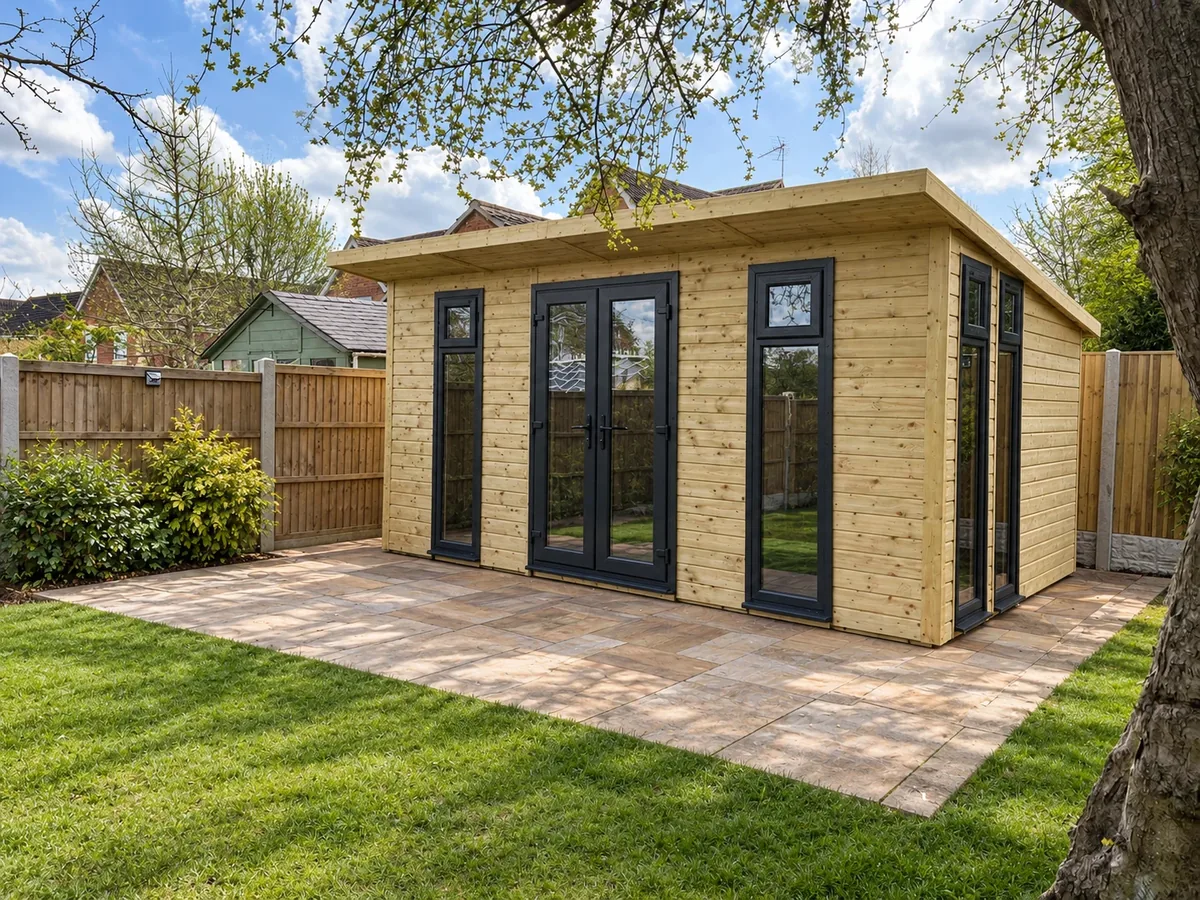
Traditional timber, a modern glazed garden room or a composite exterior. Start with the character you love, then shape the building around your garden.
Total Buildings
Natural timber, traditional glazed doors and a garden-building character you can make your own.
Total Buildings
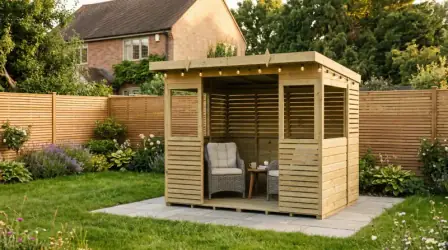
The warmth of timber with modern glazing and clean lines, shaped around the way you want to use your garden.
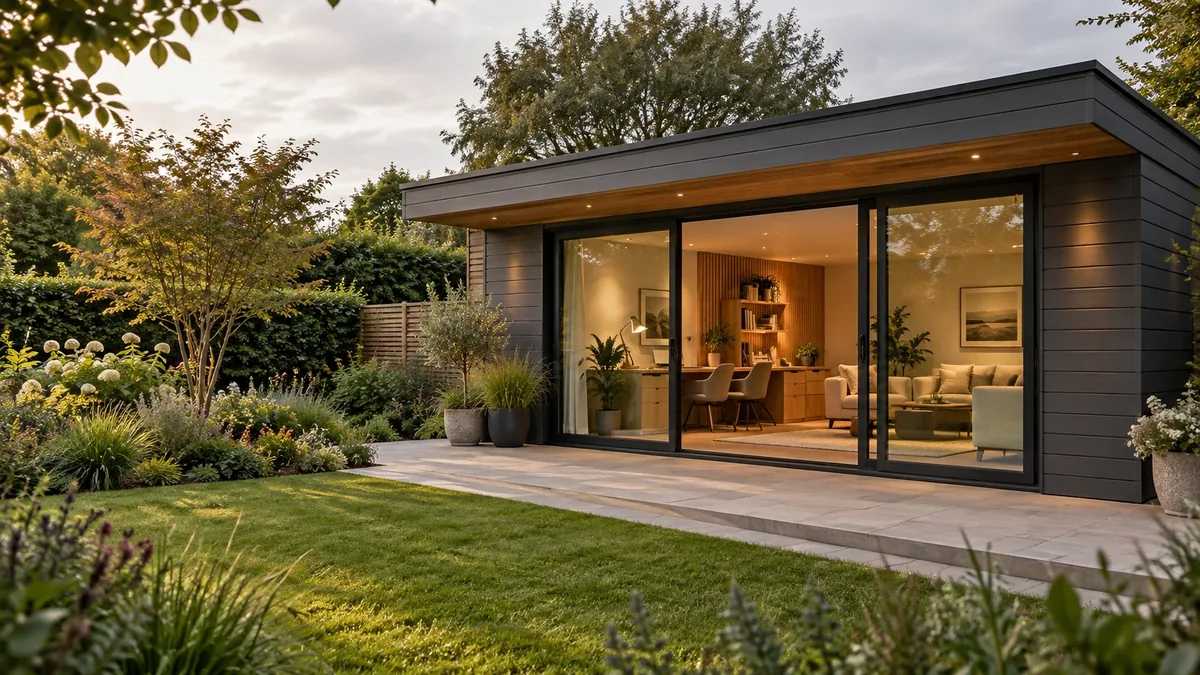
Total Buildings
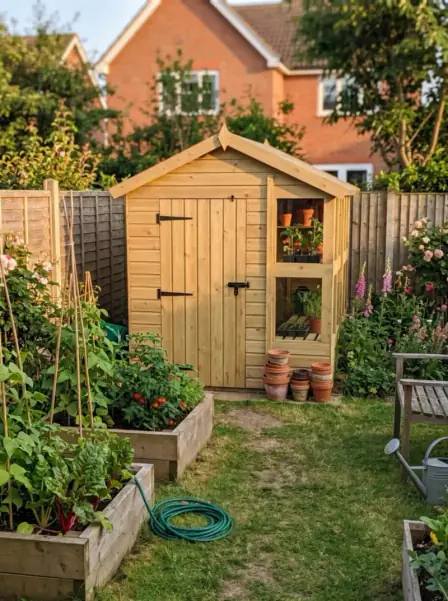
A composite-clad exterior with modern glazing and considered detailing, designed around your space.
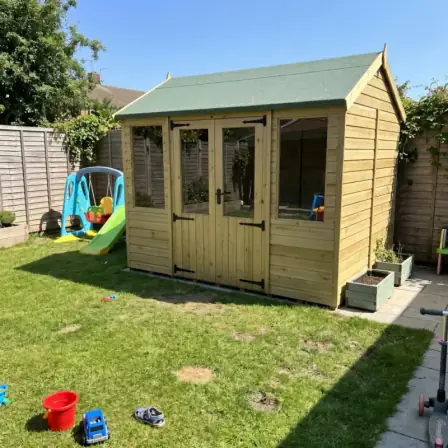
Range illustration. Final layout, glazing and specification depend on your agreed design. Furniture, landscaping and styling are not included.
Made for the project
When your plans call for different proportions, deeper rooms or particular structural requirements, we work through the design with you.
A purpose-built design starts with the space you need. The dimensions and room layout are agreed for your project, beyond the stocked modular panel system.
Deeper rooms need a considered structure. We specify framing to suit the design, including larger C24 timber sections where required.
Your final dimensions and structural specification are reviewed before manufacture.We review your base and access, agree what is included, then arrange your installation. Your quotation records the building, the scope and the price.
A clear path to your garden
Agree the design, the scope and the price before manufacture. Keep your drawing and specification together as your project takes shape.
Talk your project throughStart in the 3D builder or bring your ideas to our team. Choose your range, dimensions, doors, windows and layout.
We review the design, framing, base and access, then confirm the installed quotation and availability.
Accept your quotation and pay the deposit. Receive confirmation of your installation booking.
Our team installs the agreed building. The remaining 70% is due on installation day.
Two ways to make it yours
Both let you personalise your building. Choose the manufacturing approach, buying journey and installation service that suit your project.
Total Sheds · Modular
We make and stock the sections. You choose the building. A clever system that keeps your shed or summerhouse affordable, versatile and quick to deliver.
Total Buildings · Bespoke
Draw it yourself or design it with our team. We manufacture around your agreed dimensions, specification and room proportions.
Swipe across to compare both ranges
| Your choice | Modular · Total Sheds | Bespoke · Total Buildings |
|---|---|---|
| How it is made | Pre-made sections held in stock, combined into your chosen design. Efficient manufacture supports excellent value and quick delivery. | Manufactured to your agreed drawing and specification. Dimensions and framing are planned around the project. |
| Depth & structure | The builder offers supported dimensions and layouts using the modular sections and their specified framework. | Deeper rooms and different proportions can be reviewed. Framing is selected for the design, including larger C24 sections where required. |
| Delivery & access | Eligible kerbside delivery is typically 2–3 working days, depending on season and availability. Check panel sizes, clear openings and turns along your carrying route. | Delivery, base, access and installation requirements are reviewed with your project before the booking is confirmed. |
| Putting it together | Interactive guides for supported buildings, or professional fitting as an extra. Fitting and double glazing keep their own lead times. | Professional installation included in the agreed quotation, with a confirmed installation date. |
| Price & payment | Live pricing as you configure. Order online using the payment options offered at checkout. | A reviewed installed quotation. 30% deposit on acceptance, with 70% due on installation day. |
Our modular range combines pre-made stocked sections, with extensive choices and live online prices. Total Buildings is manufactured around an agreed project design, with the dimensions, framing and installation reviewed before we confirm your quotation.
Yes. You can begin in the range builder or discuss your own drawing and ideas with our team. We confirm what can be manufactured and agree the final dimensions, specification and installed quotation with you.
Deeper rooms and different proportions can be reviewed as part of a bespoke project. The framing must suit the design and spans, including larger C24 timber sections where required. The builder is a starting point; our team confirms the final structural specification.
Once you accept your reviewed quotation, the deposit is 30% of the agreed total. The remaining 70% is due on installation day. Your written quotation sets out the full price, included work and payment arrangements.
Only work and features expressly included in your agreed quotation are included. Tell us how you intend to use the building so insulation, glazing, base preparation and any other requirements can be discussed and recorded clearly.
Total Buildings · Part of Total Sheds
Cookies. We measure site use and our ads; your basket and theme always work. Privacy policy