Total Sheds

Garden games room

A games room for the whole family, at the bottom of the garden

A cabin with a covered terrace: a table indoors, and somewhere to spill out when the sun comes round.

28mm timber cabin with a covered terraceGlazed double doors20-year warrantyFree UK mainland delivery
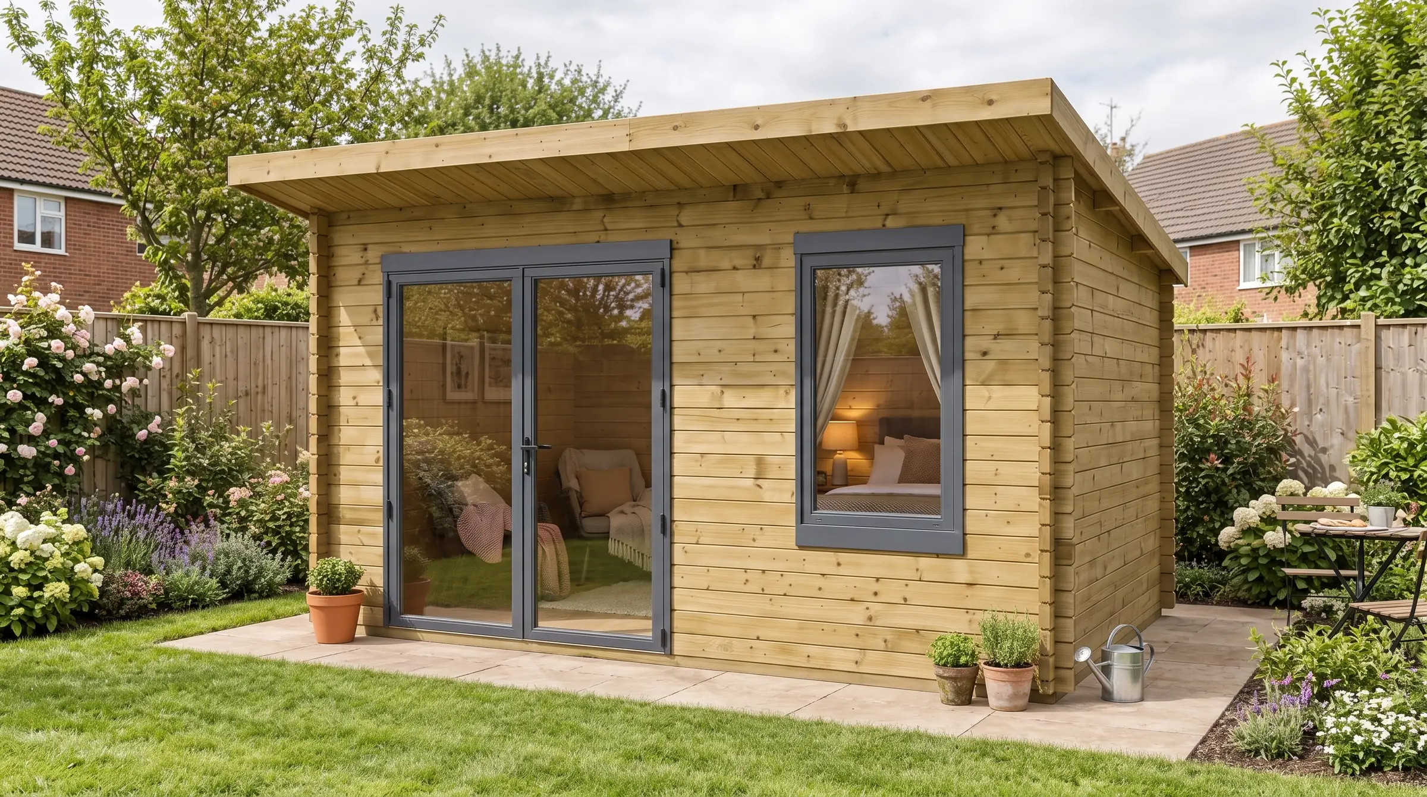
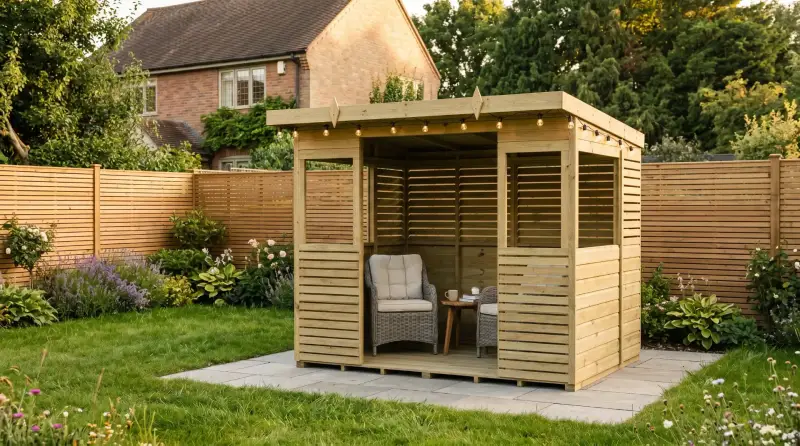
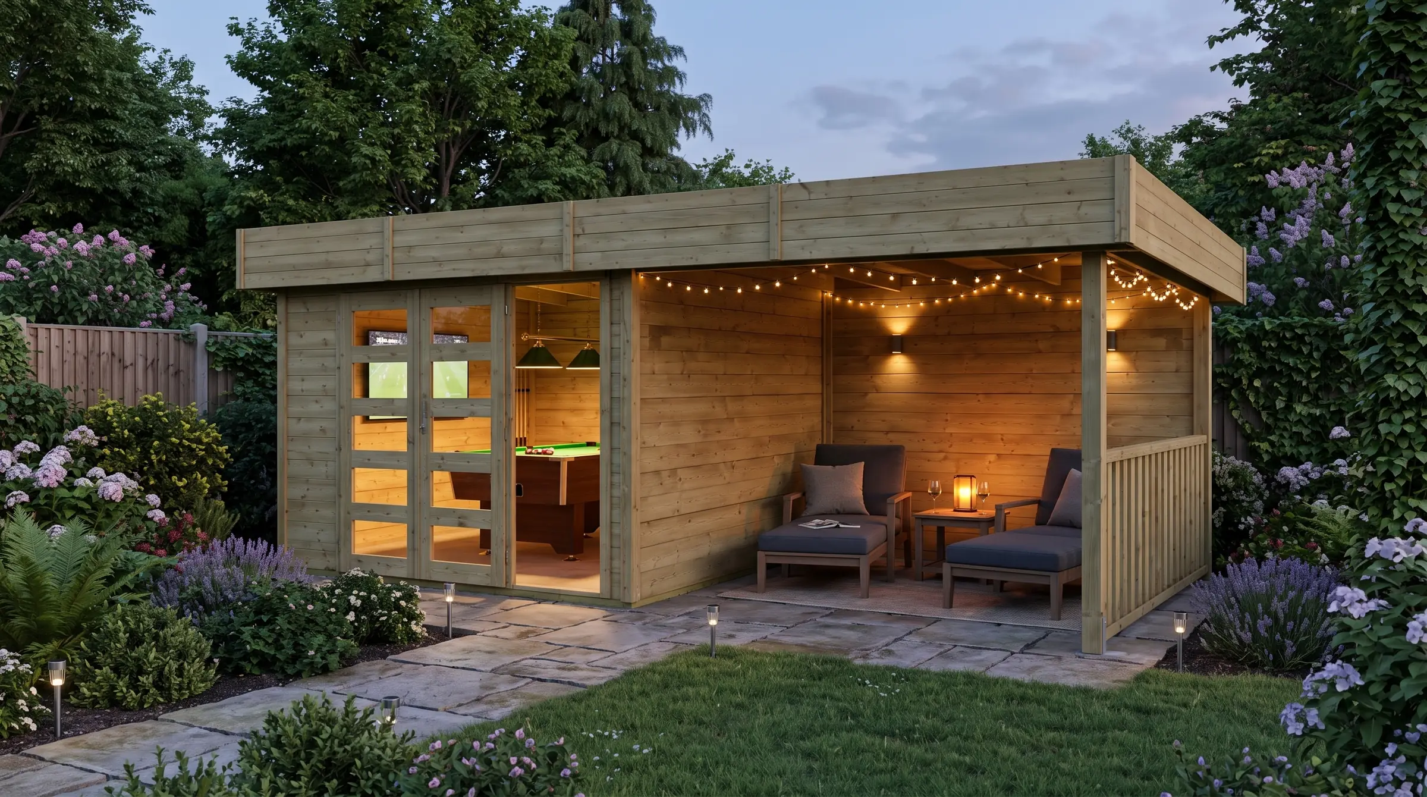
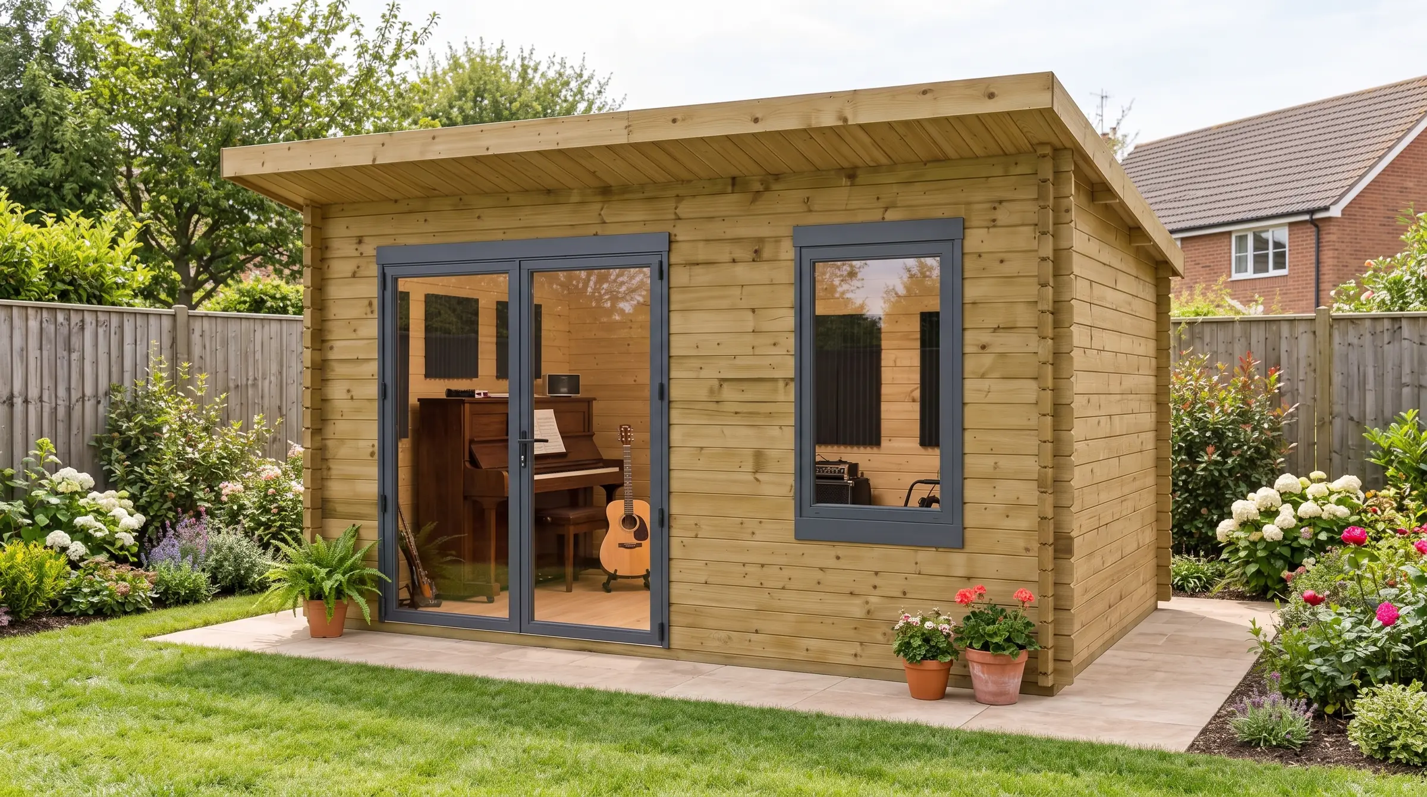
Games room: our Total Retreat cabin with covered terrace in a garden, styled visualisation
Styled visualisation of our Total Retreat cabin with covered terrace — furniture and fittings not included.

Planning your games room

A cabin and a terrace

The Total Retreat pairs an enclosed cabin of about 7.66m² with a covered terrace of similar size, under one roof. It comes in one fixed size and layout, and the whole design can be mirrored during assembly.

It is a 28mm timber building, not tanalised, with a 20-year warranty. It does not have the Total Cabin’s insulated warm roof or aluminium glazing, so treat it as a three-season room unless you add your own lining.
See the Total Retreat

Measure the game first

Games want space on every side of the table: a cue needs room to swing and a table-tennis player needs room to move. If the Retreat’s cabin is too small for the game you have in mind, look at the Total Cabin sizes below.

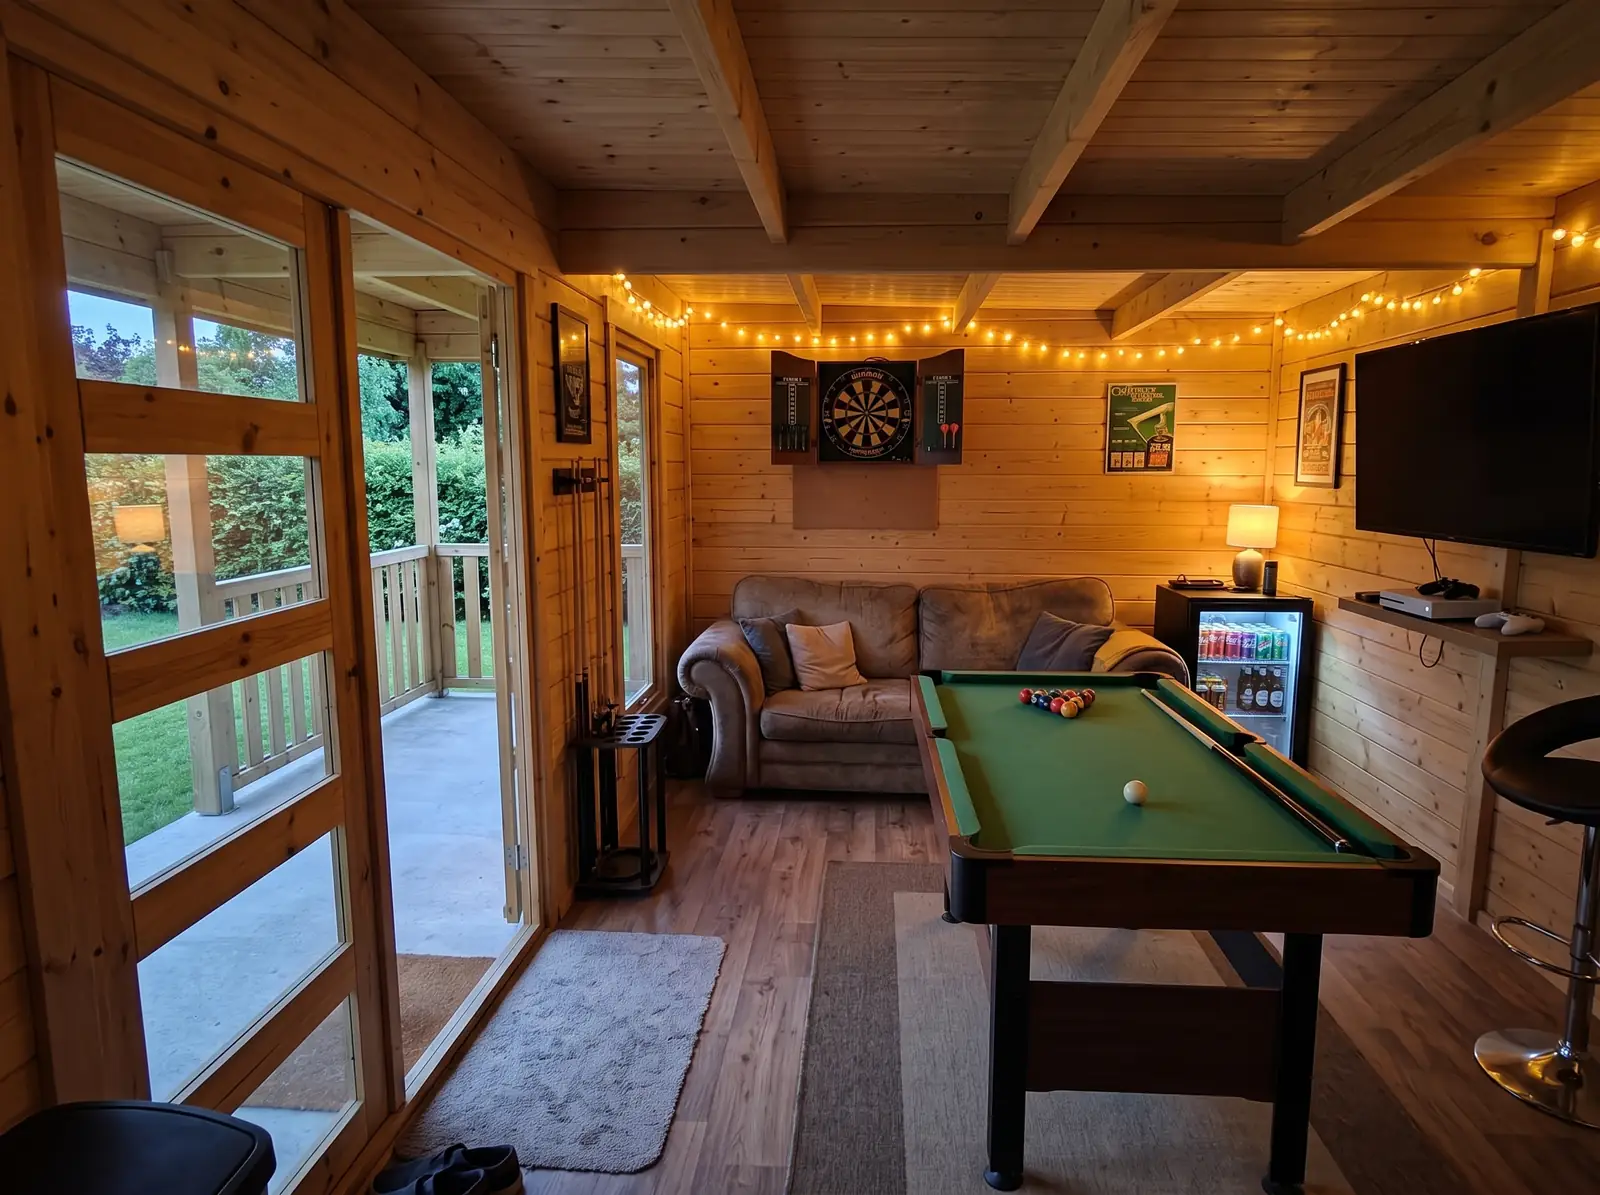
Inside our Total Retreat cabin with covered terrace, styled as a games room — visualisation
Styled visualisation of our Total Retreat cabin with covered terrace — furniture and fittings not included.

Power, heat and the neighbours

Cabins come without electrics: have power, lighting and any heater fitted by a qualified electrician. A covered terrace is a good place for a heater-free break, but it is not a heated room.

Loud games and late nights are a matter for your neighbours and your council’s noise rules, not for planning permission.

Base and planning

The Total Retreat needs a solid, level concrete base of 6,554 × 2,467mm, and the roof extends beyond the walls, so leave room round it. Base work is not included. A games room for your family is normally an ordinary outbuilding; check the rules for your plot.

Do I need planning permission?

Buildings that do the job

Total Cabin sizes if you need more floor

14 × 10 ft

A table and seating along one wall.

From £6,268.02

16 × 12 ft

A full-size table with room all round.

From £7,219.03

18 × 12 ft

A table, a bar corner and a sofa.

From £7,554.60

Sizes are the ordered nominal sizes; the real external size differs a little and is shown on each product and in the Build Studio.

Want to place every door and window yourself?

The Build Studio prices any size instantly — doors, windows, even internal rooms — and opens here at a size to start from.

Open the Build Studio

Good to know

Which side does the terrace go on?

Either: the Total Retreat can be mirrored during assembly, with the cabin left and the terrace right, or the other way round. It is one fixed design, so the doors and walls cannot be repositioned.

Is the Total Retreat heated or insulated?

No. It has 28mm walls, 16mm timber roof boards and a felt roof; it does not include the Total Cabin’s insulated warm roof. Plan any lining and heating with a qualified installer.

Is a floor included?

No. A timber floor is optional and not in the advertised price, and the concrete base is not included. Speak to our team before ordering if you want a floor solution.

How long does delivery take?

Allow 8–10 weeks for the Total Retreat. UK mainland delivery is included, and our team confirms access requirements with you.

Other ideas

All ideas & uses

Scenes are styled visualisations of our buildings — furniture and fittings not included.

From the workshop and our customers’ gardens

@totalsheds
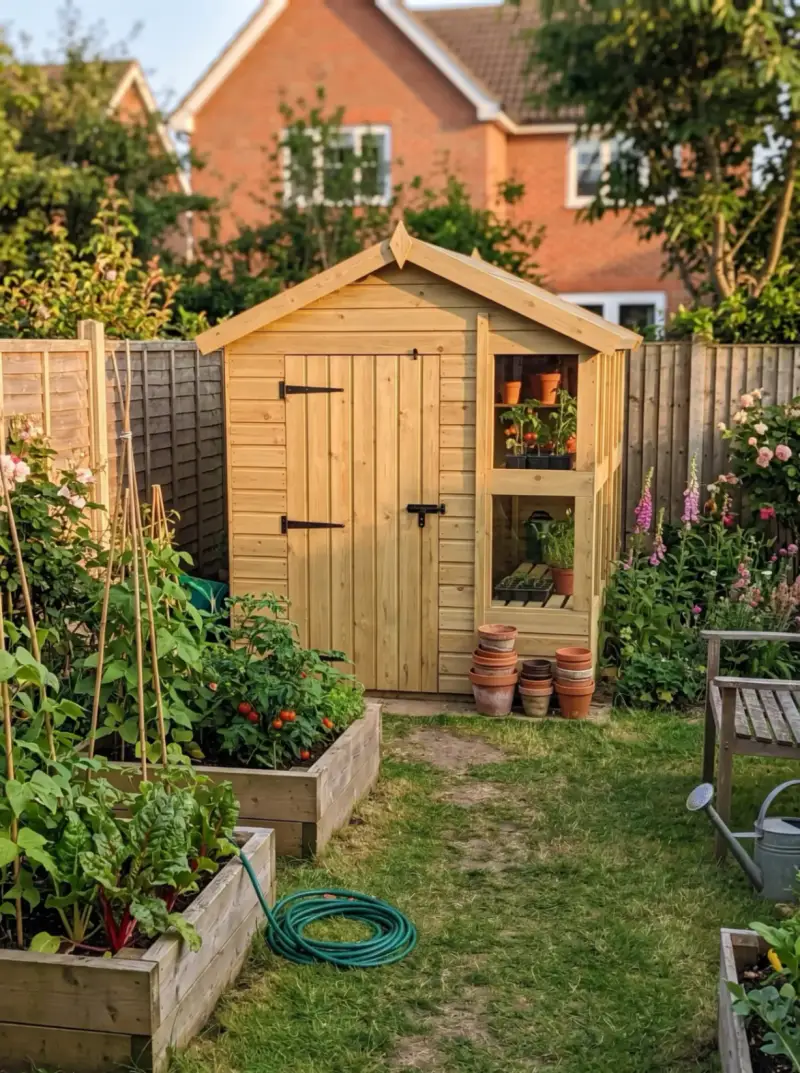
  • A Total Sheds building in a customer’s garden
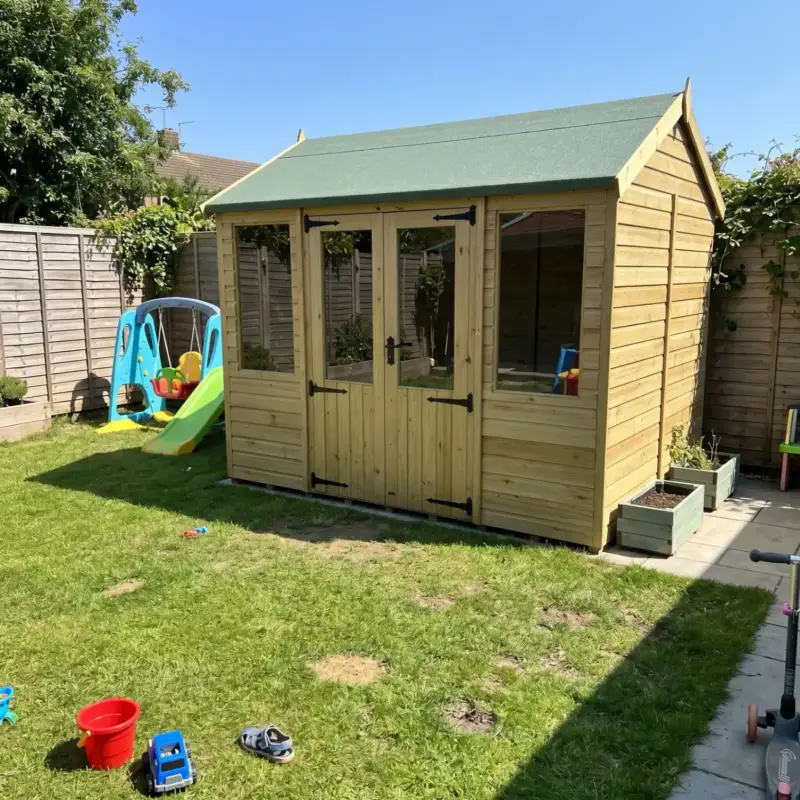
  • A Total Sheds building in a customer’s garden
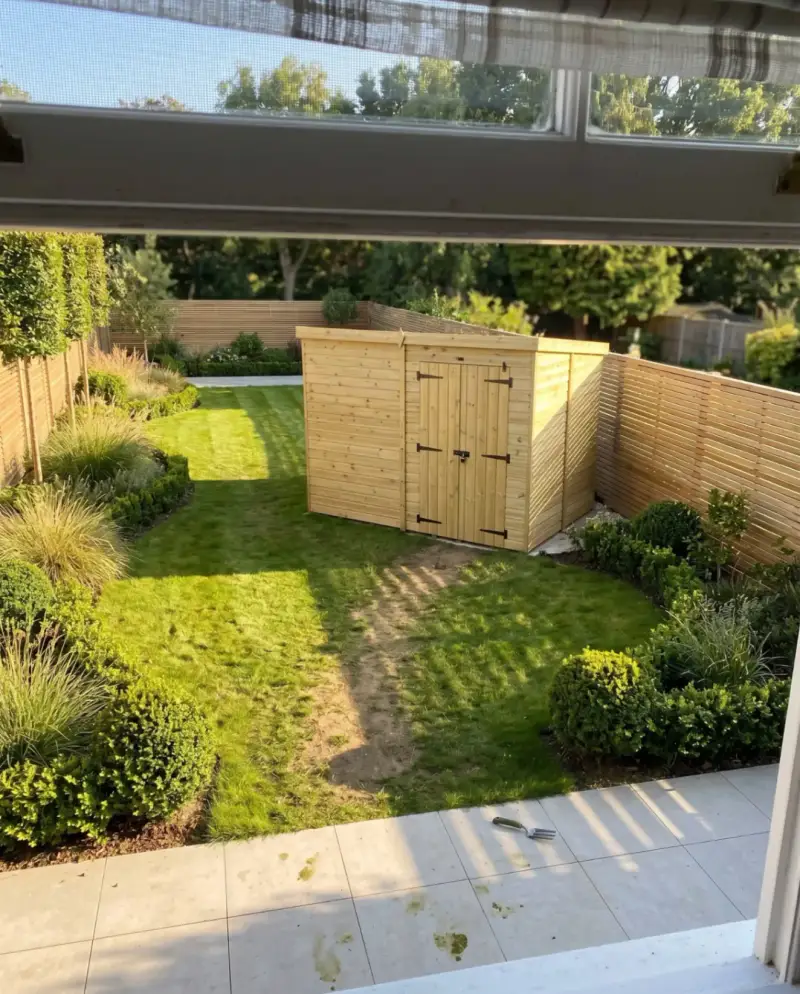
  • A Total Sheds building in a customer’s garden
  • A Total Sheds building in a customer’s garden
  • A Total Sheds building in a customer’s garden
  • A Total Sheds building in a customer’s garden
  • A Total Sheds building in a customer’s garden
  • A Total Sheds building in a customer’s garden