Buying Guides · 6 min read
Do You Need Planning Permission for a Shed? UK Rules
Most sheds and summerhouses don't need planning permission. The UK permitted development rules — heights, boundaries and the 50% rule — made simple.
The rules, made simple
Do you need planning permission for a garden building?
The straight answer from a workshop that has been fitting sheds into British gardens since 1995: usually not — and here is exactly when yours will.
Here's the short version: most sheds, summerhouses and garden rooms in England don't need planning permission. They fall under permitted development — national rules (Class E, if you fancy impressing a neighbour) that let you put up an outbuilding without asking the council, so long as you stay inside a few limits on height, position and garden coverage. After three decades of building sheds in our West Midlands workshop, we can tell you most go up without a single form being filled in.
The limits are genuinely simple once someone lays them out properly, which is what this guide does. It's practical guidance, not legal advice — if you only want the one-minute version, our quick planning answer has you covered.
The rules at a glance
You're usually fine if…
- It's a single-storey building in the back garden
- The eaves are no more than 2.5m high
- Overall height is under 4m (dual-pitched roof) or 3m (any other roof)
- It sits within 2m of a boundary and is no more than 2.5m tall in total
- Outbuildings and extensions cover less than half your garden
- It's for ordinary garden use — storage, hobbies, a home office
Check first if…
- You live in a national park, AONB, the Broads or a conservation area
- Your house is listed — you'll need consent
- You want it in front of the house, or at the side on designated land
- You live in a flat or maisonette — these rules don't apply
- The design includes a veranda, balcony or raised platform
- You're in Wales or Scotland — similar rules, different detail
Height: where the tape measure decides
Three numbers do most of the work. The eaves — where wall meets roof — can be no more than 2.5m high. Overall height can reach 4m with a dual-pitched roof, the classic apex shape, or 3m with any other roof. Height is measured from the highest point of the ground immediately beside the building, so on a sloping garden it's the high side that counts.
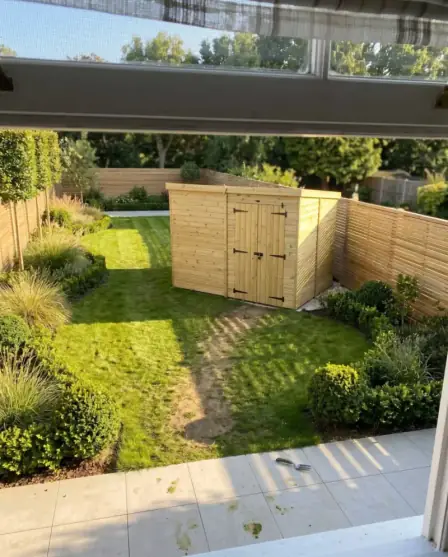
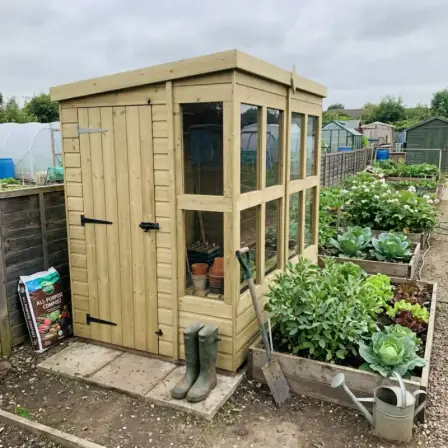
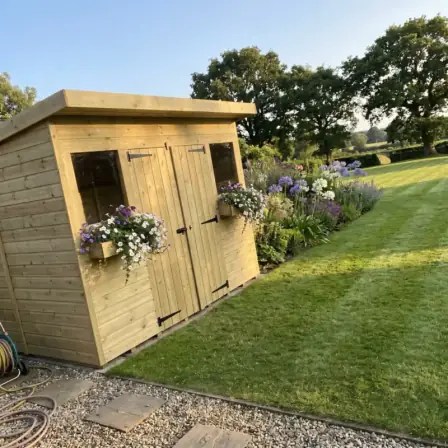
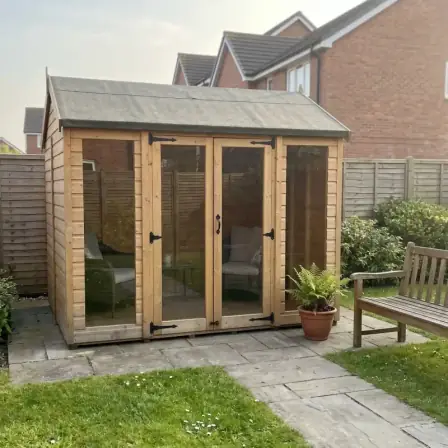
The rule that catches most people out is the boundary rule: if any part of the building stands within 2m of a boundary, the whole thing is limited to 2.5m total height. Most sheds live tight against a fence, so in practice this is the number that matters — and it's why roof shape deserves more thought than it usually gets. A pent shed, with its single low-sloping roof, sits comfortably under 2.5m and tucks against a boundary without drama. An apex shed can use the full 4m allowance, but only when it stands at least 2m clear of every boundary. The same arithmetic applies to a summerhouse or garden room.
If you're speccing your own building, the Build Studio shows height and footprint live as you configure, so you know exactly where you stand before you order.
The 50% rule, and where the building can go
Two more checks. Position first: an outbuilding can't stand forward of the principal elevation — in plain terms, no nearer the road than the front face of the house. Back garden is fine; side garden usually is too.
Then coverage: outbuildings and extensions together must not cover more than 50% of the land around the original house. "Original" means the house as it was first built — or as it stood on 1 July 1948 if it's older than that — so an extension or outbuildings added by a previous owner count against your 50% as well. In a typical garden this never comes close to biting; in a small courtyard with an existing extension, it can.
One thing the rules are strict about: no verandas, balconies or raised platforms. A shed on a proper level base at ground level is fine — our shed base guide covers the options — but a deck lifting the building more than 300mm off the ground takes you out of permitted development.
Designated land and listed buildings
Some places play by tighter rules. In national parks, the Broads, AONBs and conservation areas, an outbuilding at the side of the house needs permission — and in national parks, the Broads, AONBs and World Heritage Sites, anything more than 20m from the house is capped at 10m². If your house is listed, permitted development doesn't apply to outbuildings at all: you'll need consent, so speak to your council first.
These are the England rules; Wales and Scotland run their own versions — similar in spirit, different in detail — so confirm locally over either border. And whenever you're close to a limit, ring your local planning authority: the call is free, and ten minutes now beats a retrospective application later. If you'd like a second pair of eyes on sizes and roof shapes, talk to the workshop — we fit buildings around these rules every week.
The five-minute self-check
Run through these before you order. If every box ticks, you're almost certainly within permitted development — and if one doesn't, that's your cue for a free chat with your local planning authority.
- It's a house, not a flat or maisonette (flats have no permitted development rights)
- Single storey, with eaves no higher than 2.5m
- Under 4m tall with a dual-pitched roof, or 3m with any other roof
- No taller than 2.5m if any part sits within 2m of a boundary
- No part of it sits forward of the front of the house
- Outbuildings and extensions cover under half the land around the original house
- No veranda, balcony or platform raised more than 300mm
- Not on designated land or at a listed building — and if it is, you've called the council
Planning permission questions we hear every week
Can a shed be bigger than 10m² without planning permission?
Yes, in most gardens. The 10m² cap only applies on designated land (national parks, the Broads, AONBs, World Heritage Sites) when the building is more than 20m from the house. Elsewhere, planning sets no fixed floor-area limit — the 50% coverage rule is the ceiling. Building regulations are a separate check: under 15m² with no sleeping accommodation is exempt; 15–30m² is exempt if it stands at least 1m from a boundary or is substantially non-combustible; over 30m² needs approval.
Will a garden building increase my council tax?
Not in the normal run of things. A shed, summerhouse or garden office used as part of the home isn't banded separately. The exception is a genuinely self-contained annexe — its own sleeping, cooking and washing facilities — which can be banded on its own. A garden building, even a plush one, is nowhere near that.
What happens if a neighbour complains about my shed?
If you're within the permitted development limits, nothing — the council may make enquiries, you show the building complies, and that's the end of it. Keep your measurements and a few photos from the build. For complete certainty, a Lawful Development Certificate from your council is formal proof the building is lawful — handy when you sell. And a friendly word over the fence before you build costs nothing.
Do I need planning permission to run electricity to a summerhouse?
No — running power to a garden building isn't a planning matter. It does fall under Part P of the building regulations, though, so use a qualified electrician who can self-certify the work and give you the paperwork. Outdoor cabling is not a weekend DIY job.
Can I run a business from a garden office without planning permission?
Usually, yes. Quiet desk work in a garden office is fine so long as your house remains primarily a home. Planning only gets interested when the property's use materially changes — regular clients or staff, frequent deliveries, signage, noise. You, a laptop and the odd parcel is fine; a stream of visitors deserves a word with the council first.
Design a building that fits your rules
Live height and footprint as you build — a pent roof to tuck under 2.5m at the boundary, or a full-height apex in the open. Built in our own workshop, delivered free to mainland UK.
Open the Build StudioReady to put it into practice? Every building is made in our West Midlands workshop with free mainland delivery.
Browse buildings →