Design Inspiration · 6 min read
Garden Bar Ideas: How to Turn a Shed Into Your Local
Garden bar ideas from a UK shed maker: three routes to a back-garden pub, the sizes that actually work, power and security sorted, and a proper name.
Your New Local
Garden bar ideas: turning a shed into your local
Three honest routes to a pub at the bottom of the garden, plus the sizes, kit and security that make it actually work.
The best local in Britain has no queue at the bar, no telly showing someone else's match, and no bell for last orders — because it's twenty steps from your back door. A garden bar is the happiest thing you can do with a shed — and we've been making garden buildings in our West Midlands workshop since 1995, so we've seen a few. Here's how to do it properly.
Three ways to get your bar
Buy one built for the job
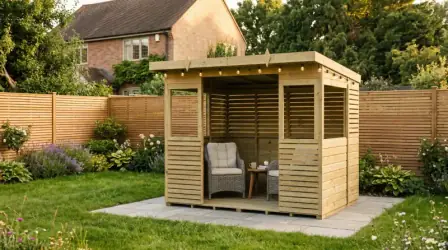
Our dedicated Bars range is designed as a pub from the first panel — a proper serving hatch, a bar front to lean on, FSC-certified timber on tanalised framing.
Convert a summerhouse
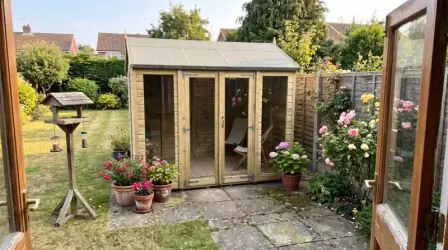
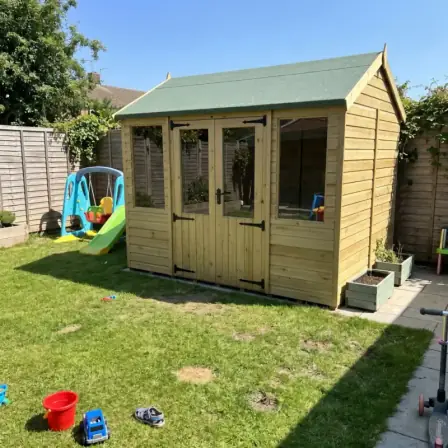
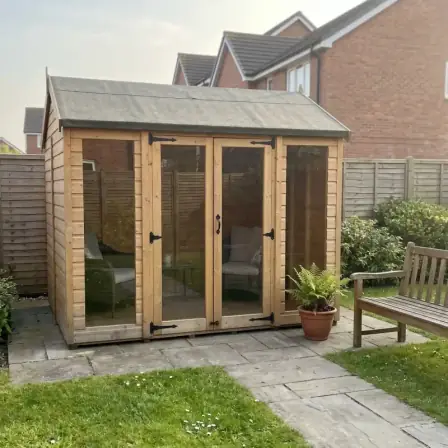
A summerhouse is halfway there: the glazing gives you light, and the wide opening makes a natural bar front. Pin the doors back and you've got a pub terrace.
Design it in the Build Studio
Place the door and windows panel by panel, exactly where the bar layout wants them, with an internal partition splitting off a store room for the crisps.
How big does a garden bar need to be?
Start with the counter. A bar top wants around 60cm of depth — drip tray, ice bucket, two sets of elbows — plus standing room in front. That maths gives you two honest layouts:
- The hatch bar — 8x6 and up. You serve through a hinged hatch and the drinkers stay in the garden. An 8x6 does this beautifully: counter and fridge inside, everyone else in the evening sun.
- The stools-inside bar — 10x8 and up. For people perched at the bar in the dry, with a dartboard down the far end, you need the extra footprint.
Before you fix where the opening goes, watch where the six o'clock sun lands: a west-facing hatch means sunset pints. Our Bars range puts the serving front where the design intends, a summerhouse gives you a whole glazed side to play with, and in the Build Studio you put the door and every window exactly where the evening light says.
One boring-but-important note: a garden bar counts as a garden building, so it's normally permitted development — the usual catch being 2.5m maximum height within 2m of a boundary. Full picture in our planning guide.
From empty corner to first pint
Five jobs, in order. Only one needs a professional.
- 1
Pick your route
Bars range for speed, summerhouse for light, Build Studio when you want the layout exactly yours — including a partition to hide the stock room.
Tip: Sketch where people will actually stand on a busy evening. The route that fits the sketch wins.
- 2
Sort the power
Fridge, lights and music mean a proper outdoor supply — armoured cable from the house and a small consumer unit. Book it before the décor goes up, not after.
Careful: Garden electrics are notifiable Part P work. A registered electrician signs it off; an extension lead through the kitchen window does not.
- 3
Fit the bar and hatch
Build the counter around 60cm deep with a hinged serving hatch above it. Prop it open on good days; drop it at night.
Tip: Hinge the hatch at the top so it opens upwards — instant awning, and rain runs straight off.
- 4
Light it like a pub, not an office
Warm LED strips under the counter and shelves inside; festoons strung outside over the seating, on a timer or dusk sensor.
Tip: Warm white everywhere. Cool white makes a bar feel like a dentist's waiting room.
- 5
Stock it and lock it
Think like a landlord at closing time: lockable shutter over the serving front, solid hasp and padlock on the door, good bottles out of sight.
Careful: A stocked bar is a target. Lock it as carefully as you filled it.
The honest kit triage
Worth the money
- A proper bar fridge — warm beer kills the dream faster than rain
- A registered electrician — the one job not to DIY
- An EPDM rubber roof — decades of parties, no re-felting weekends
- A lockable shutter and a solid hasp with a decent padlock
- Warm LED strips inside, festoons outside
Skip it (at least for now)
- Plumbing — a jerry-can bar sink gives running water with zero pipework
- Beer lines and kegerators — master bottles and cans first
- A glass washer — the kitchen is twenty steps away
- A wall-mounted telly — the best pubs are for talking
Décor: the details that make it a pub
You don't need much — pubs are built from small, correct details:
- A chalkboard menu, even if it only ever says "beer"
- A brass rail along the bar front, for leaning purposes
- A dartboard on the end wall — the windowless end, for obvious reasons
- An optics rail for the spirits, upside down and gleaming
- A beer mat wall, collected one pub trip at a time
- Outdoor seating under a pergola, festoons overhead
Keep the weather out and the moisture moving
People, a kettle and a fridge all pump moisture into a small building, so give it cross-flow ventilation — vents on opposite walls, so air moves through instead of sitting damp. Overhead, an EPDM rubber roof shrugs off British weather for decades, so the party never stops for a re-felting weekend.
A stocked bar is worth stealing, so design the quiet side too: a windowless rear elevation gives passers-by nothing to browse. Our Security Sheds show that thinking taken all the way.
Name it properly
No garden pub is finished until it's named. The Shed Arms is the timeless classic; The Dog & Trowel, The Fence & Firkin and The Nag's Shed all await a landlord. Paint it on a hanging sign, and add house rules — optional, but traditional.
Garden bar questions, answered
Do I need a licence to have a garden bar?
No — not for private use. Free drinks for family and friends in your own garden need no licence at all. It's selling alcohol that's regulated: charge money, even at a party, and you're into licensing territory. Keep it your round and the law leaves you alone.
Do I need planning permission for a garden bar?
Usually not. A garden bar is treated like any other garden building — normally permitted development, the key limit being 2.5m maximum height within 2m of a boundary. Listed buildings and conservation areas carry extra rules.
Can I run power to a garden bar?
Yes — the fridge, lights and music depend on it. Outdoor electrics are notifiable Part P work, same as any garden building: a registered electrician runs armoured cable from the house and signs the job off. The one step we'd never DIY.
Will a fridge be OK out there in winter?
Check the climate class. Many kitchen fridges misbehave below about 10°C, so choose a model rated for garages and outbuildings; keep the building ventilated and it'll pour cold ones in January.
How do I keep a garden bar secure?
Design first, gadgets second. A lockable shutter over the serving front, a solid hasp with a closed-shackle padlock on the door, a windowless rear wall, and the spirits out of sight of any glazing. What can't be seen rarely gets tried.
Opening-night checklist
Pin this to the door before your first session.
- Fridge on for 24 hours and properly cold
- Glasses out — pint, wine, and one for the designated driver
- Bottle opener tied to the bar with string (you'll thank us)
- Chalkboard menu written up
- Festoons on the timer, LED strips glowing
- Music sorted, speaker charged
- Darts in the board, not the fence
- Padlock key on your keyring — you're the landlord now
- Neighbours invited: the best noise insurance ever devised
Ready to open The Shed Arms?
Browse purpose-built garden bars, made in our West Midlands workshop from FSC-certified timber, with free UK mainland delivery.
Browse the Bars rangeReady to put it into practice? Every building is made in our West Midlands workshop with free mainland delivery.
Browse buildings →