20 x 7 Pent Shed (Single Door, No Windows)
Black Friday — Take Over Sale
25% OFFBuilding price
£1,664.99
Was £2,219.99
Save £555
GBP, including UK VAT · before optional extras
In stock — FREE UK mainland delivery in 2–3 days
Configure this building
Door
Windows
Specification
Finishing touches
50% OFF — £434 £217. The exact rubber sheet and adhesive we're charged for, delivered to your door — cut to size for your roof.
Delivered separately by our supplier — may arrive on a different day to your building.
Delivered separately by our supplier — may arrive on a different day to your building. Supply only — you fit or apply it yourself; it is not part of our installation service.
- 16mm tanalised shiplap
- Pressure-treated UC3
- UK manufactured
Total price
£1,664.99£2,219.99
You're saving £555 in the Black Friday — Take Over Sale
Pay your way at checkout — card, Apple Pay, Google Pay, PayPal or Klarna.
- Free UK mainland deliveryArrives in 2–3 working days — or choose a date at checkout
- 15-year anti-rot guaranteePressure-treated timber, guaranteed against rot
- Secure checkoutEncrypted payment — we never store your card details
Know what you’re buying
Every detail. Before you decide.
Explore the specification, check your space and plan your delivery.
About this building
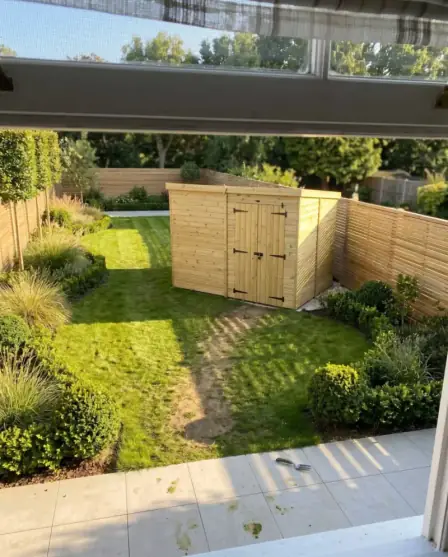
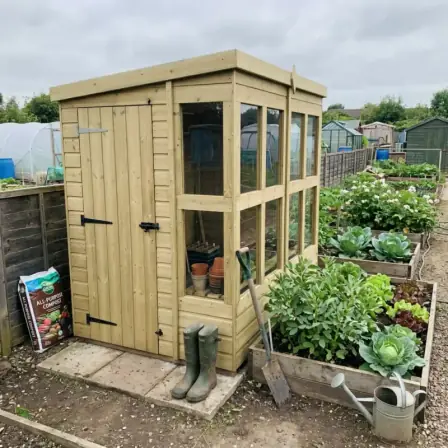
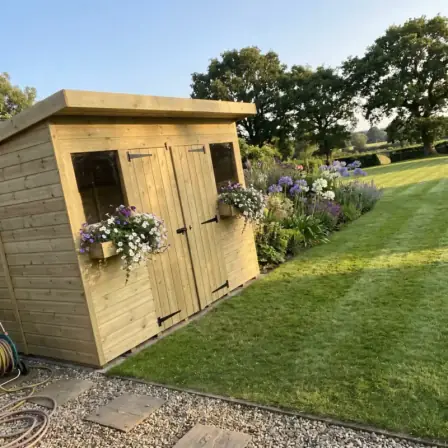
Introducing the Total Sheds 20 x 7 Pent Shed (Single Door, No Windows), your UK manufactured solution for secure storage in the garden or outdoor space. Crafted from premium FSC certified pressure-treated tanalised Swedish red-wood, this garden building provides a durable and reliable shelter for tools, lawnmowers, bikes, and equipment.
Full specification
+
Structure


Roof & weatherproofing


Dimensions
- Footprint
- 20x7 ft
- Internal height (front)
- 1887mm
- Internal height (rear)
- 1757mm
- Door opening (width)
- Single 29″ (737mm) · Double 42″ (1067mm)
Treatment & warranty
- Treatment
- Tanalith E vacuum pressure treatment
- Warranty
- 15-year anti-rot warranty
- Maintenance
- Optional colour treatment every 2–3 years
Fittings & delivery
- Hardware
- Galvanised T hinges, press lock & turn buttons
- Delivery
- FREE UK mainland — 2–3 working days
- Assembly
- DIY with easy guides provided on delivery, or professional installation
Sizes are nominal footprints in feet. External dimensions can differ slightly from the headline size because of cladding overhang and panel construction — the internal heights listed are the real usable measurements.
Nominal vs finished sizes — what's the difference?+
Timber is measured before machining — that "sawn" size is the nominal figure. Planing it smooth (and, on cladding, cutting the tongue-and-groove profile) removes a few millimetres, so a 16mm nominal board finishes at around 12mm, and a 24mm nominal floor board finishes at around 18mm.
Every timber manufacturer works this way — but most only quote the bigger nominal number. We publish both, so you can compare buildings on the wood you actually get, not the wood it started as.
Dimensions
Ordered size
20' × 7'
W × D (feet)
External size
19.33' × 7.01'
W × D (feet)
Important dimension notes+
The external size is what your base must fit — not the ordered size.
- External dimensions run a little under the ordered size because the buildings are palletised in fixed panel widths.
- Typical manufacturing tolerance is ±5mm (±0.2").
- Natural timber movement can shift the final size slightly.
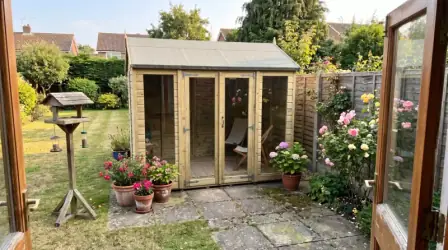
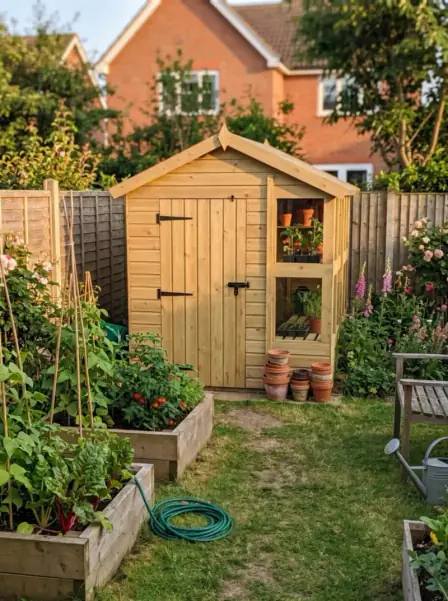
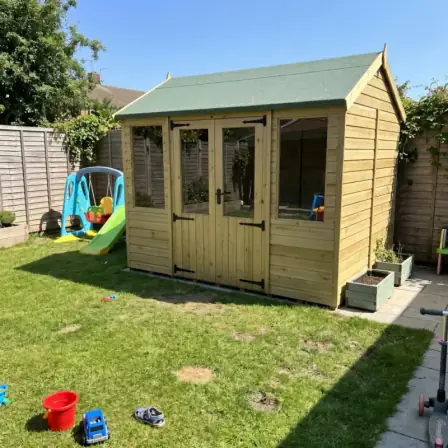
Shown as a true-to-spec render. See real Total Sheds buildings
See what sets our buildings apart
Dimensions, materials and the details behind the build.
Swipe through all 8 images.Browse all 8 images. Tap any image to enlarge.Click any image to enlarge.
Image 1 of 8
Build it yourself
Designed for DIY assembly, with its own step-by-step guide — printed in the box, and free to read right now before you buy.
See the building & assembly

Pent shed — how it goes together

Glee 2026 — our stand at Birmingham NEC
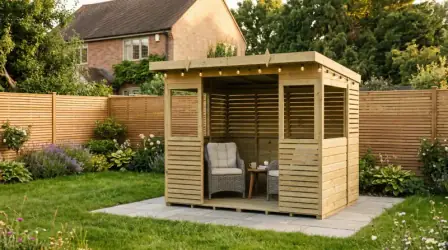
Buildings are dressed for show — the furniture, lighting, plants and props you can see are not included. You get the building and the options you choose.
Look round the whole standA little help choosing
Let’s get your building right.
Check the delivery details, see a building in person or ask our team about this model.
Delivery & installation explained