Design Inspiration · 7 min read
Corner Sheds: Making the Most of Awkward Garden Spaces
No five-sided gimmicks — just a well-built rectangle, placed intelligently. How to read an awkward corner, why pent roofs suit them, and the moves that keep the garden bright.
Awkward spots, solved
Making the most of awkward garden corners
The dead corner, the shaded strip, the slope nobody terraced — a rectangle placed intelligently turns the worst ground in the garden into the hardest-working.
Let's be straight before the tape comes out: we don't build five-sided corner sheds. Never have. What leaves our West Midlands workshop is rectangular — pent and apex buildings, hand-built since 1995 — and after three decades of fitting them into gardens of every shape, we'll happily argue a rectangle used well beats a novelty footprint in almost any corner. Angled buildings surrender flat wall space to their own geometry; a rectangle gives you straight walls for shelving and a roof that's simple to keep watertight.
So this isn't about a special product. It's about placement: reading an awkward corner, why pent might as well have been invented for one, and the moves that stop a corner building glooming the garden.
Why the corner is prime shed territory
Dead space starts earning
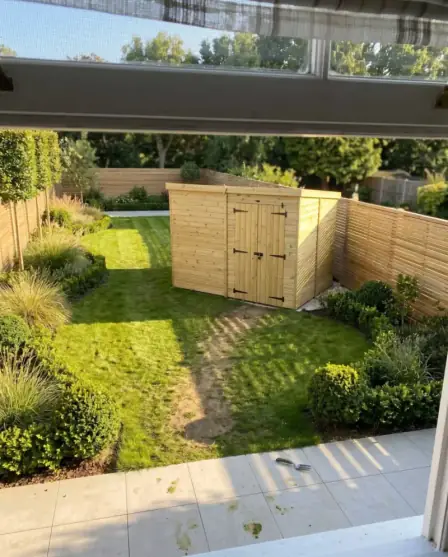
The far corner is usually the least-used ground in the garden — the patch the mower fights and the deckchairs never reach. A building there costs you nothing you were using.
The lawn stays whole
A corner building leaves the open middle intact — and one clean run of grass always reads bigger than a lawn with a box parked in it.
Built-in screening
Set across a corner, the building hides the compost, wheelie bins and water butts behind it — the working end of the garden vanishes from the kitchen window.
The eye gets somewhere to land
Instead of a garden trailing off into fence panels, the sightline finishes on something deliberate.
Read the corner before you buy anything
Three checks, ten minutes, one tape measure.
- 1
Check both boundaries, not one
Within 2m of a boundary, the whole building must stay under 2.5m to its highest point to sit inside permitted development — and a true corner usually puts you within 2m of two fences at once. Assume the cap applies.
Tip: Measure the fence heights too. A building just below the fence line looks planted; one poking above it looks parked.
- 2
Leave a working gap on both fence sides
Room to build it, then room to re-coat the timber and clear leaves ever after. Allow around 2ft (60cm) off each fence side — in a corner, that comes off the width AND the depth. Never measure fence-to-fence and buy that size.
Careful: Jammed into both fences, a building traps damp against the two walls you can't reach — and those always suffer first.
- 3
Point the door at the path you walk
In a corner the door almost always wants to face back down the garden, along your natural line of approach — not sideways into a fence gap. Think about the swing too — where does the open door sit?
Tip: Walk from the corner to the back door. The route your feet choose is where the shed door belongs.
The 2.5m rule, corner edition
The height cap bites hardest in corners. Out in the open, a tall apex ridge is nobody's business but yours; within 2m of two fences, the whole building — ridge included — must stay under 2.5m. The rules have wrinkles (conservation areas, listed properties), so give our plain-English planning guide five minutes before you commit.
Why pent is the corner specialist
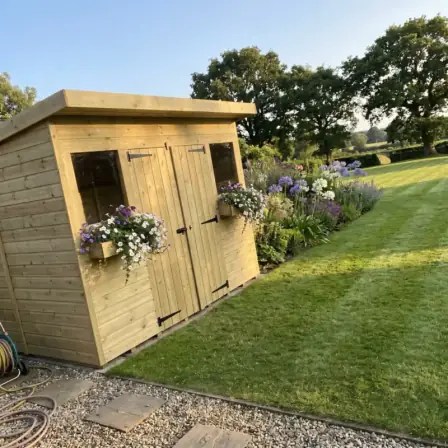
This is where the pent roof earns its keep. A pent shed runs a single slope from a full-height front wall down to a lower back wall — and in a corner, that geometry all works for you. The low edge drops toward the fence, tucking the building under the 2.5m cap without stealing headroom; the tall wall faces the garden, exactly where you stand and where the door and windows want to be. Rain runs to one predictable edge — one short gutter run into a water butt deals with the lot.
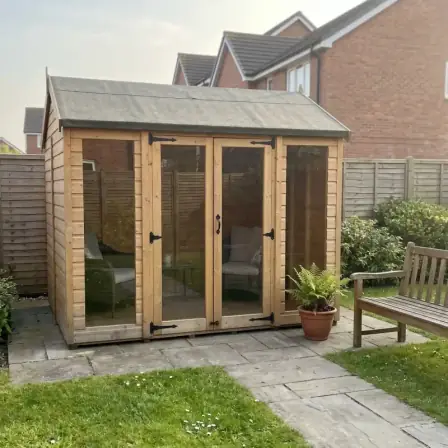
The footprints suit corners too: our pents run wide and shallow — up to 20ft along the fence but as little as 4ft deep — with door placement anywhere along that tall front wall. Apex isn't banned from corners; sat clear of the 2m line, a small apex can look terrific. But tight to the boundary, pent wins on the maths — our apex vs pent guide has the full comparison.
The side return: long, thin and criminally underused
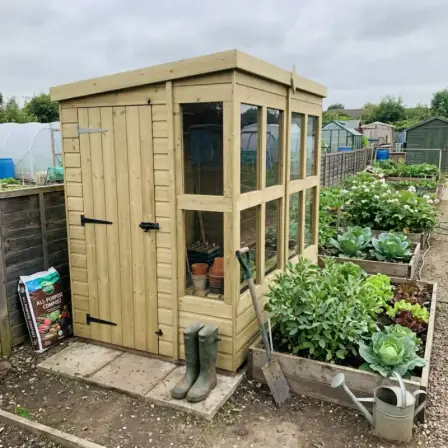
Not every awkward space is a corner. The strip down the side of the house — too narrow for a table, too shaded for veg — is some of the most wasted ground in Britain, and it happens to be exactly the shape of a long, thin pent building. A run just 4ft deep swallows an astonishing amount: bikes in a row, the mower, ladders along the back wall.
Because the Build Studio sizes buildings from 4ft upwards in 1ft steps both ways, you can match the strip exactly rather than rounding down — a 14×4 or 16×4 instead of squeezing an 8×6 where it never belonged. Door on the end if you approach along the strip, on the long face if you come at it side-on; keep the working gap on the fence side.
Sloping corners: let the base do the levelling
Corners collect the garden's fall — the far corner is often the low point. Don't let that put you off, and don't reach for the digger. A timber base levels a sloping corner the sensible way: the frame takes up the difference so the building sits dead level on ground that isn't, and it lifts the floor clear of damp — worth having in a shaded corner that dries slowly.
Our timber base installation guide shows how one goes in, and the wider shed base guide covers which base suits which ground. Either way, the base wants to be down and level before the building arrives — and ours use the same tanalised timber as our framing, which carries a 15-year anti-rot guarantee.
Design moves for a corner that stays bright
Lifts the corner
- A light finish — pale greys, soft greens, off-whites — to bounce what light the corner gets
- High-level glazing on the face towards the light: daylight in, no wall space lost
- Planting in front — a climber, pots along the base — so the building settles in
- The tall pent wall and door facing back towards the house
- The roofline held just below the fence line
Deepens the gloom
- Dark cladding in the shadiest spot in the garden
- A blank, windowless face pointed at the house
- Both fence gaps sacrificed — no light, no airflow, no access behind
- A roofline looming above the fence, walling the corner in
- A roof left under the drip line of an overhanging tree
Measure the awkward spot properly
One last warning from the workshop: awkward corners are never square. Fences bow, posts lean, and two boundaries that look like a right angle rarely are. Measure both ways at both ends, take the smaller figure each way, and only then subtract your working gaps — our step-by-step measuring guide walks the whole routine, including pegging the footprint out with string before you order. Delivery is free across the UK mainland, but the panels still have to reach the corner — walk the route while the tape's out.
Corner questions, answered straight
Do you make a five-sided corner shed?
No — and it's a considered decision. Angled buildings give up flat wall space to their own geometry, the internal angles are awkward to shelve, and the extra roof junctions are more to keep watertight. A rectangular pent set into the corner with a proper working gap stores more and lasts better — which is why it's what we've built since 1995.
How close to the fences can the building sit?
Leave around 2ft (60cm) on each fence side — in a corner, that means both. It's the room to build it, then to re-coat the timber and clear leaves ever after. Any tighter traps damp against walls you can't reach. And within 2m of a boundary, the whole building stays under 2.5m.
My corner slopes — is that a dealbreaker?
Not remotely — it's one of the most common corners we build on. A timber base takes up the fall so the building sits level without major groundwork. Check the fall with a plank and spirit level, and have the base down before delivery day.
Design it for your corner, to the foot
Set the exact width and depth in 1ft steps, choose pent or apex, and place the door where your path actually runs — hand-built to your sizes in our West Midlands workshop, delivered free across the UK mainland.
Open the Build StudioReady to put it into practice? Every building is made in our West Midlands workshop with free mainland delivery.
Browse buildings →